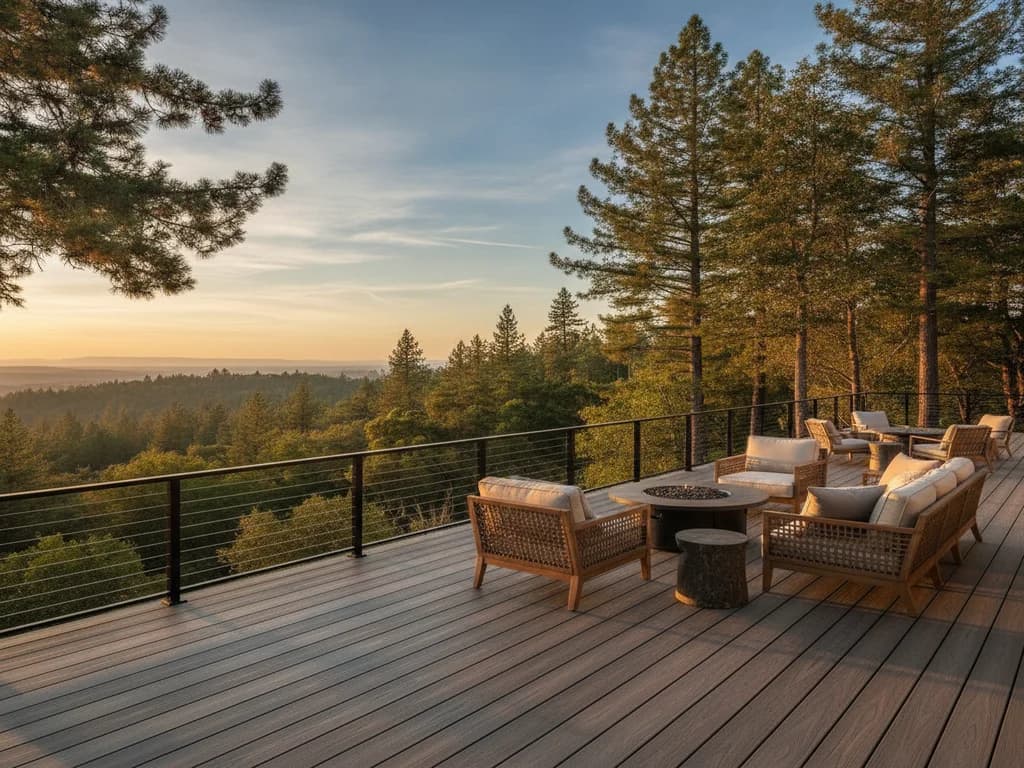
Covered Decks & Pergolas in Southwest Washington
Southwest Washington's outdoor season doesn't have to end when the rain starts. Our team builds covered decks, pergolas, and shade structures that keep rain off a deck or patio and turn a space you use for a few dry-season months into one you can enjoy through much more of the year, with drainage and roofing tied properly into the existing home.
- Roofed and covered deck structures
- Open and louvered pergolas
- Rain-shedding roofing tied into the existing roofline
- Redwood, cedar, composite, and low-maintenance materials
- Ceiling fans, lighting, and outlets under cover
- Posts and footings engineered for local soils and drainage
- Gutter and drainage tie-ins on covered structures
- Wind-rated structural connections for Gorge-exposed sites
- Privacy screens and shade panels
- Prep for TV, heaters, and outdoor kitchens
Typical Timeline
Typically 1 – 4 weeks
Design Consultation
We look at your existing or planned deck, your site's rain and wind exposure, and how you want to use the space — full cover, filtered shade, or a breezy pergola — and design a structure that ties into the home.
Engineering & Permitting
Covered structures add roof load and often attach to the house, so they require engineering and permits. We prepare the drawings and handle approvals for your jurisdiction.
Footings & Framing
Posts are set on engineered footings sized for your soil and drainage and tied in with properly flashed connections, then the frame and roof or pergola structure are built and integrated with the existing roofline and gutters.
Cover & Finish
Roofing, louvers, or shade panels are installed along with any lighting, fans, and outlets. We finish the ceiling and details, then complete a final inspection.

Plan Your Remodel With Confidence.
Tell us about your kitchen, bathroom, siding, or deck project and we'll help you plan the scope, materials, and budget that fit your home — free, no obligation, in a single conversation. Then book a consultation with our licensed Southwest Washington crew.
Free consultation · No obligation · Licensed & insured
Southwest Washington's outdoor season doesn't have to end when the rain starts — which, here, is most of the year. A bare deck often sits unused for months at a stretch because there's nowhere dry to stand. Adding a roof, cover, or screen turns a deck you use a handful of afternoons a year into one you enjoy across the seasons. A solid covered structure keeps rain off entirely, and a screened enclosure buys back the evenings when insects come out at dusk, so the space works from spring through fall and well into our wet winters.
A cover is most often added to a new or existing deck or patio, so the two projects are closely linked. When you want to add a kitchen or fire feature under the cover, that's where outdoor living comes in.
How much cover you want — filtered shade, full weather protection, or a bug-free room — points to a different structure. Here is how they compare in a climate where rain, not sun, is the main design driver.
| Structure | Sun | Rain | Bugs |
|---|---|---|---|
| Open Pergola | Filtered shade | No cover | No barrier |
| Louvered Pergola | Adjustable | Closes against light rain | No barrier |
| Covered Deck (solid roof) | Full shade | Full cover | No barrier |
| Screened Porch | Full shade | Full cover | Sealed out |
A cover is heavier and more involved than the deck beneath it. It adds roof load, usually attaches to the house, and has to shed a lot of water without dumping it where it doesn't belong — and, on exposed sites toward the Columbia River Gorge, has to be anchored against real wind. We build it to last.
- Posts set on footings sized for soil bearing and anchored with code hardware, so the added roof load stays put through our wet season.
- Roofline integration and flashing where the cover meets the house, keeping water out of the wall.
- Gutter and drainage tie-ins so runoff from the new roof is carried away from the foundation, not toward it.
- Cedar, composite, and low-maintenance materials chosen to handle our long rainy season without constant upkeep.
- Wind-rated structural connections for sites in the Camas/Washougal/Skamania Gorge-wind corridor.
- Wiring for ceiling fans, lighting, and outlets under cover — the difference between a shade structure and an outdoor room.
- Engineering and permits handled for your Washington jurisdiction, built and inspected under our WA L&I registration.
"Covered deck" covers a lot of ground — from a roof tied into the house to a freestanding pavilion out in the yard. The right one depends on where the structure sits, how much of the sky you want to keep, and whether you're sheltering an existing deck or patio or building fresh. These are the structures we build most across Southwest Washington.
- Attached roof-over patios and decks — a solid roof that ties into the home's existing roofline and extends the shelter of the house out over the deck, so the covered space reads as part of the home rather than an add-on.
- Freestanding pavilions — a self-supporting covered structure on its own posts and footings that can sit anywhere in the yard without touching the house, ideal when the deck is set away from the home or the roofline won't accommodate an attachment.
- Open-top pergolas — rafters and slats that cast filtered shade and frame the space while leaving the sky open, a clean way to define a seating or dining area on a dry day.
- Louvered pergolas — adjustable slats you can angle for filtered sun, or close against a passing shower, then reopen when the weather clears — one of the more useful structures in a climate where the forecast changes fast.
- Screened enclosures — a covered structure wrapped in insect screen and sealed carefully at the seams and door, so you keep evening insects out while still living outside. This pairs naturally with a full outdoor room when you add a kitchen or fire feature through our outdoor living work.
Want the space wired for a kitchen, TV, or heaters under the roof? That crosses into outdoor living, and we plan the two together so the structure and the features it holds are designed as one project.
A covered structure is more than a shade sail. It adds roof load and usually attaches to the house, so most jurisdictions here treat it as permitted construction rather than a casual backyard project. Any electrical you run under the cover — ceiling fans, recessed lighting, outlets, or a heater circuit — typically brings its own permit and inspection on top of the structural one, and fixtures are subject to the Washington State Energy Code (WSEC). Requirements are not uniform from one city or county to the next.
- Requirements differ from one city or county to the next — a detached pavilion that's exempt in one jurisdiction can need a full permit in the next town over.
- Setback and lot-coverage rules govern how close the structure can sit to property lines and how much of the yard it can occupy, which can shape the footprint before design even starts.
- Electrical work for fans, lighting, and outlets is generally permitted and inspected separately from the structure, and lighting is subject to WSEC.
- Structural review confirms the footings, posts, and connection to the house are sized for the added roof load and our rain and wind exposure rather than assumed.
Rather than leaving that maze to you, we confirm the specific rules for your city and county, prepare the drawings, pull the permits, and schedule the inspections as part of the job. It's the difference between a structure that's built right and signed off, and one that becomes a problem the day you sell the home.
Talk to a real project manager
Have Questions? Call Now for a Free In-Home Consultation.
Mon–Fri 7 AM–6 PM · Licensed & insured · No obligation

George S · Your Project Manager
Pergola or covered roof — which keeps my deck usable longer here?
A solid roof gives full rain protection and lets you use the space through our wettest months, which is the biggest limiter on outdoor living in this climate. A pergola — especially a louvered one — provides filtered shade for the drier months but won't keep out real rain. Most homeowners here choose a solid or louvered-with-cover roof specifically to extend the usable season.
Can you cover my existing deck?
Often yes, if the deck's structure and footings can carry the added roof load. We evaluate the existing deck first, and if it needs reinforcement or upgraded footings to support a cover, we include that in the plan.
Do covered structures need a permit?
Usually. A roofed or attached structure adds load and ties into the home, so it typically requires engineering, a permit, and inspections. We prepare the drawings and manage approvals for your city or county.
Will a covered structure make my deck usable through the rainy season?
Yes — that's the whole point here. Southwest Washington gets rain across most of the year, and a bare deck often sits empty for months at a stretch. A solid roof or louvered cover keeps rain off so the space stays usable through the wet months instead of a handful of dry-season weekends. That's what turns a deck you use occasionally into everyday indoor-outdoor living space.
Pergola or a full covered deck — what's the difference for our weather?
An open pergola provides shade and definition but not real rain protection — fine for filtered sun on a dry day, but it won't keep you dry in a Pacific Northwest downpour. A covered deck has a solid roof that keeps rain off entirely, so you can use the space through our wet season. Louvered pergolas split the difference with adjustable slats you can close against a passing shower and open when it clears. We match the structure to how much year-round cover you actually want.
Can you add a cover over my existing deck?
Often yes — if the existing deck's structure and footings can carry the added roof load and the connection is properly anchored for our wind and rain loads. A cover adds real weight and usually attaches to the house, so we evaluate the deck first. If it needs reinforcement to support the cover safely, we include that in the plan rather than building on top of a structure that wasn't designed for it.
The following government agencies, industry organizations, and official resources provide additional information relevant to your remodeling project.
We provide covered decks & pergolas to homeowners across the Vancouver metro, Clark County, the Columbia River Gorge, and the Lewis River and Cowlitz County corridor. Each community has its own dedicated page with local permitting, climate, and project detail — and each regional hub covers the surrounding areas we also serve.
Ready to Start Your Remodeling Project?
Get a free, no-obligation estimate from Southwest Washington's remodeling and exterior specialists. Licensed, insured, and ready to build.