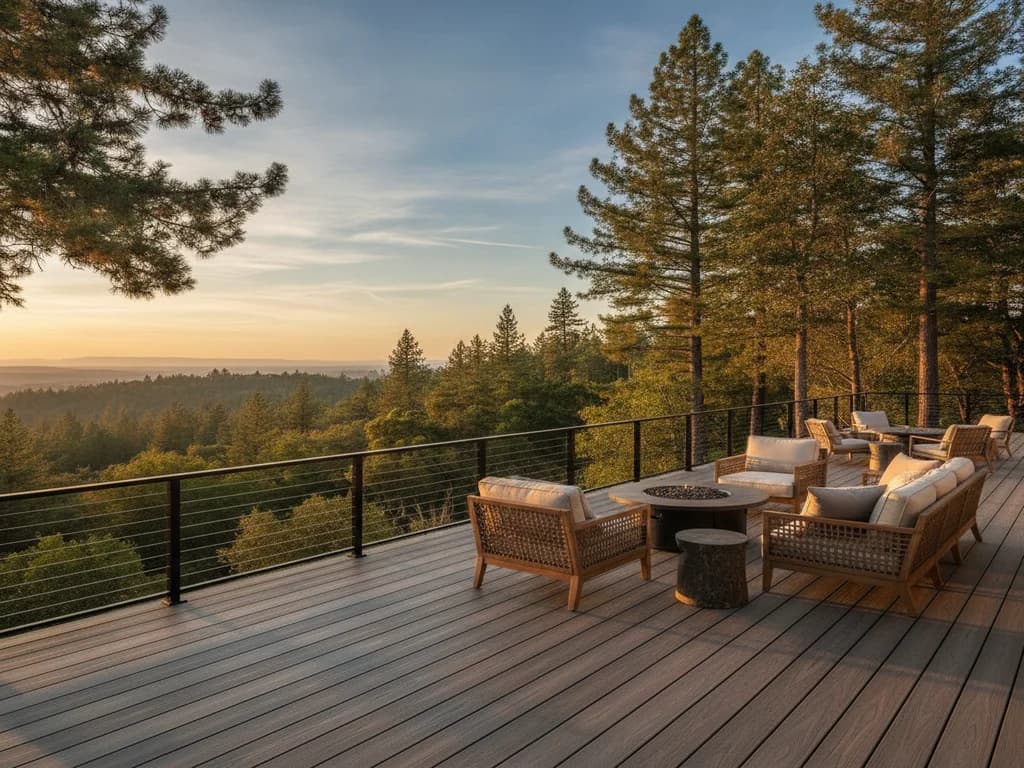
Deck & Patio Builder in Southwest Washington
Outdoor living is a year-round part of life here when it's built right, from Vancouver backyards to hillside lots on Camas's Prune Hill. Our team builds composite and wood decks and paver or concrete patios on properly engineered, well-drained foundations — sized for sloped sites and detailed for our long, wet season — with wind-rated railing and fastening where your site sits closer to the Columbia River Gorge.
- Composite decking (Trex, TimberTech, and similar)
- Pressure-treated and cedar wood decks
- Rot-resistant framing and structural connectors
- Paver patios with proper base, drainage, and edging
- Stamped and stained concrete patios
- Footings and piers engineered for sloped and drainage-sensitive lots
- Multi-level and hillside decks with stairs and landings
- Cable, aluminum, and glass railing systems rated for Gorge-corridor wind
- Built-in seating, planters, and lighting
- Prep for pergolas, fire features, and outdoor kitchens
Typical Timeline
Typically 1 – 4 weeks
Site Assessment & Design
We evaluate your yard's grade, drainage, soil, and wind exposure — all of which matter on the sloped lots common across our service area — and design a deck or patio with material options and a fixed-scope estimate.
Permit & Layout
We prepare drawings and pull permits where required. Elevated and attached decks generally need a permit, engineered connections, and inspections; we handle that for your jurisdiction.
Foundation & Structure
Deck footings and piers are engineered and set for your soil, slope, and drainage, with properly flashed connections tying the structure back to the home. Patio bases are excavated, graded, and compacted before the surface goes down.
Surface & Finishing
Decking, pavers, or concrete are installed, followed by railings, stairs, and lighting. We complete a final inspection and share care guidance.

Plan Your Remodel With Confidence.
Tell us about your kitchen, bathroom, siding, or deck project and we'll help you plan the scope, materials, and budget that fit your home — free, no obligation, in a single conversation. Then book a consultation with our licensed Southwest Washington crew.
Free consultation · No obligation · Licensed & insured
A Southwest Washington deck or patio spends more of the year exposed to rain than sun, so building it to last means starting underground: footings sized for the soil and drainage, and railing and fastening hardware rated for Gorge-corridor wind where your site calls for it. Get the foundation right and everything above it — composite or cedar decking, paver or stamped concrete — stays level, dry, and solid for years. That foundation-first approach is the heart of how we build here.
A deck or patio is often the starting point for a larger backyard. When you're ready to add shade or shelter from the rain, our covered decks and pergolas extend the season, and outdoor living builds in kitchens and fire features. For an elevated deck, pairing it with deck waterproofing and underdeck systems keeps the framing dry and can turn the space below into usable, covered outdoor living.
The first decision is whether to build up (a deck) or build out (a patio). Both create real outdoor living space; they solve different problems on different lots.
| Factor | Deck | Patio |
|---|---|---|
| Best lot | Sloped, hillside lots (Prune Hill and similar) | Flat or gently sloping lots |
| Structure | Elevated on footings, drainage-detailed | Ground-level on a compacted, drained base |
| Main-floor access | Step straight out | Stairs down from elevated doors |
| Fire pit | Limited (clearance and safety) | Ideal — ground-level, non-combustible |
| Materials | Composite, cedar, treated wood | Pavers, stamped or poured concrete |
Many homeowners get the best of both by combining an elevated deck off the main floor with a paver patio at grade for a fire pit — a natural fit for the grade changes common around Vancouver's hillside neighborhoods and up toward Camas and Washougal.
Material choice sets your upfront cost and your long-term upkeep, and our long, wet season is hard on the wrong one. Here is an honest, qualitative comparison; we price your specific project after seeing the site.
| Material | Upfront Cost | Maintenance | Notes |
|---|---|---|---|
| Pressure-Treated Pine | Lowest | Regular seal/stain | Budget-friendly; most upkeep under our rainy winters |
| Cedar | Moderate | Regular oil/stain | Regionally traditional look; naturally rot-resistant, still needs care |
| Composite (Trex, TimberTech) | Higher | Wash with soap and water | Resists rot and splintering; no annual sealing |
| Capped Polymer / PVC | Highest | Wash only | Maximum durability for our year-round wet climate |
Composite and PVC cost more at the outset but eliminate the regular sealing that our rainy months demand of wood. Over the life of the deck, that maintenance savings narrows the gap considerably, which is why so many homeowners choose composite. Cedar still wins on the natural, regionally traditional look many owners want.
The patio surface sets the look and how it holds up through our long rainy season and periodic freeze-thaw cycles. Each option handles moisture and soil movement differently.
Interlocking Pavers
Laid on a compacted, drained gravel base and locked with polymeric sand, pavers flex slightly with seasonal ground movement without cracking, and a damaged unit can be swapped out individually. A properly built and drained base is what makes the difference through a wet Pacific Northwest winter — we don't cut it short.
Stamped & Stained Concrete
A monolithic surface that can mimic stone, brick, or slate with no joints for weeds. It needs control joints to manage cracking and a resealing every few years to keep the color and finish resisting our winter moisture.
Poured Concrete
A clean, durable, budget-friendly surface, often finished with exposed aggregate for traction on wet days. Proper thickness, base prep, and control joints keep it sound through freeze-thaw and seasonal ground movement.
What's under a deck or patio is invisible once the project is done — and it determines whether the surface stays put through Southwest Washington's long, wet winters. This is where we spend the effort.
- Deck footings sized for soil bearing and anchored with code hardware, so seasonal wet-ground movement doesn't shift the posts.
- Wind-rated railing and fastening for sites in the Camas/Washougal/Skamania Gorge-wind corridor.
- Patio bases excavated, graded, and compacted, with a drained gravel layer to keep the surface stable through the rainy season.
- A minimum slope away from the foundation on every patio so rain drains toward the yard, not the house.
- Perimeter or French drains where a patio sits tight against the home and runoff needs somewhere to go.
- Rigid edge restraints on paver patios so the outer courses don't migrate over years of wet-dry cycling.
A deck is a structure, not just a surface — and the research is sobering. The North American Deck & Railing Association estimates roughly 90% of deck collapses trace back to a failed ledger-board connection — the joint where the deck attaches to the house. That's why we build to the American Wood Council's DCA-6, the code-referenced prescriptive standard for residential decks — proper ledger attachment and flashing, correct joist and beam spans, and code-compliant guardrails.
Longevity comes down to the wood and the water. We use the correct treatment level for the job — ground-contact-rated lumber for posts and anything near the soil, per the USDA Forest Products Laboratory's guidance. Their long-term field research found that properly treated ground-contact lumber showed no failures after 39 to 45 years — so getting the treatment class and the moisture detailing right is what turns a deck into a decades-long investment. For an elevated deck that sees near-constant rain, our deck waterproofing and underdeck systems service keeps the framing dry from the top down.
Deck and patio projects often pair with covered structures, outdoor living upgrades, and exterior painting.
Talk to a real project manager
Have Questions? Call Now for a Free In-Home Consultation.
Mon–Fri 7 AM–6 PM · Licensed & insured · No obligation

George S · Your Project Manager
How are deck footings handled on a sloped lot?
Sloped and drainage-sensitive lots — common on hillside sites like Camas's Prune Hill — call for engineered footings or piers sized to the soil and slope, with the deck tied back to the home using properly flashed, corrosion-resistant connections. We build to your jurisdiction's engineered design and have it inspected before framing so the structure stays put and stays dry.
Composite or wood for a Southwest Washington deck?
Composite handles our long, wet season with less upkeep — it won't rot or need annual staining, though it costs more up front. Cedar is beautiful and regionally traditional but needs regular sealing to hold up through our rainy winters. We help you weigh cost, look, and maintenance for your project.
Do decks near the Gorge need special engineering?
Often, yes. Homes in Camas, Washougal, and Skamania County see stronger, more consistent wind funneling up the Columbia River Gorge, and we specify railing systems and fastening schedules rated for that exposure rather than treating every site the same.
Do I need a permit for a deck?
Most attached or elevated decks require a permit, engineering, and inspections, and requirements vary by city and county. Ground-level patios often don't, unless they affect drainage or setbacks. We confirm and handle permitting for your address.
Deck or patio for my Southwest Washington backyard?
It usually comes down to your lot. Decks shine on the sloped and hillside lots common around Camas's Prune Hill and the ridges above the Columbia, because they create level outdoor living space where the ground falls away and let you step straight out from the main floor. Patios work best on flatter lots and pair naturally with fire pits and outdoor kitchens at grade. Many homeowners build both: a deck off the main floor for dining, with steps down to a patio for a fire pit and lounge seating. We design around your grade, drainage, and how you want to use the space through our long wet season.
How are deck footings sized here?
Footings are sized for soil bearing and, on sloped or drainage-sensitive lots, engineered so seasonal wet-soil movement and runoff don't shift the posts. Along the Camas/Washougal/Skamania corridor, we also specify railing and fastening hardware rated for the stronger, more consistent wind that funnels up the Columbia River Gorge. The exact depth and hardware are set by your jurisdiction's code, and we build to it and have the footings inspected before framing starts. Getting this right is the difference between a deck that stays level for decades and one that racks or works loose.
Composite or cedar decking in our climate?
Composite handles our long, wet Pacific Northwest season with far less upkeep — it won't rot, splinter, cup, or need annual sealing, though it costs more up front. Cedar and pressure-treated wood are more affordable and regionally traditional but need regular sealing to survive the rainy months, and untreated end grain is exactly where rot starts. Over the life of the deck, the maintenance savings of composite often close the gap. We walk you through the trade-off so you can weigh cost against upkeep for your setting.
Do I need a permit to build a deck here?
Most attached or elevated decks require a permit and inspections, and requirements vary by city and county across our service area. Ground-level patios often don't need one unless they affect drainage, setbacks, or include gas lines for a fire feature. We confirm what your specific address needs and handle the permitting and inspections as part of the project.
The following government agencies, industry organizations, and official resources provide additional information relevant to your remodeling project.
We provide deck & patio building to homeowners across the Vancouver metro, Clark County, the Columbia River Gorge, and the Lewis River and Cowlitz County corridor. Each community has its own dedicated page with local permitting, climate, and project detail — and each regional hub covers the surrounding areas we also serve.
Ready to Start Your Remodeling Project?
Get a free, no-obligation estimate from Southwest Washington's remodeling and exterior specialists. Licensed, insured, and ready to build.