Deck or patio is usually the first fork in the road for a Southwest Washington backyard project, and out here the honest starting point isn't Pinterest — it's your lot's grade and how water moves across it. Between Vancouver, Camas, and Battle Ground, home elevations relative to the yard vary block by block, and our marine climate means whichever surface you choose has to shed a lot of rain for a lot of the year.
In short: a deck earns its keep on a raised main floor, a sloped lot, or anywhere you want a dry, elevated surface stepping straight out of the house. A patio suits flatter ground and pairs naturally with a fire feature or outdoor kitchen once it's built on a properly drained base. Plenty of Clark County backyards end up with both — a covered deck off the kitchen stepping down to a patio at grade.
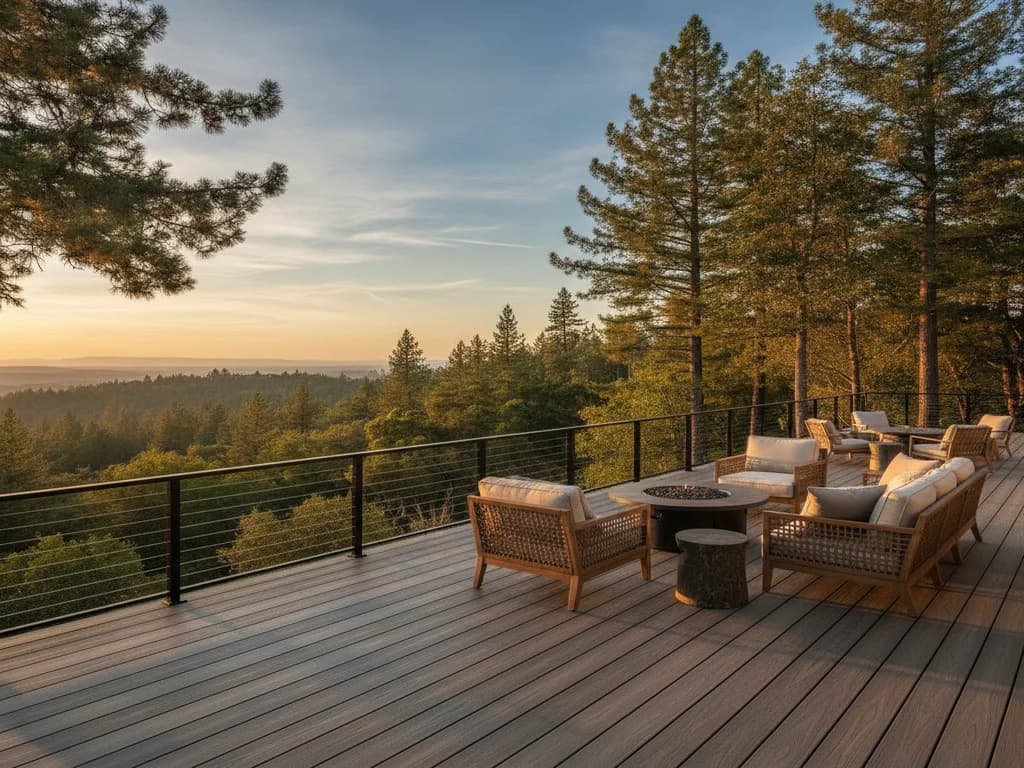
Advantages
- Steps out at floor level from a raised main floor — common on daylight-basement homes around Vancouver and Ridgefield.
- Handles a sloped backyard without major regrading or retaining work.
- Elevated framing keeps the walking surface above wet, low-lying ground.
- Pairs naturally with a roof or pergola for covered, year-round outdoor living.
Trade-offs
- Needs footings, ledger attachment, framing, guardrails, and a building permit with inspections.
- The ledger-to-house connection is the single most important — and most rot-prone — detail on the project.
- Wood surfaces need periodic cleaning and refinishing to fend off moss and mildew.
- Higher structural cost than a ground-level patio of comparable size.
Advantages
- Lower ongoing maintenance with pavers or concrete once the base is compacted correctly.
- Pairs well with a fire pit, outdoor kitchen, or seating wall.
- No guardrails needed, and a seamless, ground-level transition into the yard.
- A simple ground-level patio often doesn't trigger a building permit, though drainage review still applies.
Trade-offs
- Needs relatively flat, well-drained ground — regrading a sloped lot adds cost fast.
- The gravel base and compaction are everything; skip that step and pavers heave within a season or two of freeze-thaw cycling.
- Doesn't solve the problem of a home that sits well above the yard.
- Surface water has to be graded away from the foundation, which can mean added drainage work near the house.
Start with grade and drainage, then layer on how you actually want to use the space. Many Southwest Washington backyards are best served by combining both — we help you read your lot before you commit to either.
Lean toward a deck if
- Your main living level sits above the backyard grade.
- The lot slopes down from the house, common on the west-facing hillsides around Camas and Washougal.
- You want a floor-level door straight onto the outdoor space.
- You're planning a roof or pergola over the space for rain cover.
Lean toward a patio if
- Your yard is close to flat and near floor level already.
- A fire pit, outdoor kitchen, or dining space is the centerpiece.
- Low long-term maintenance matters more than elevation.
- You want a simple, ground-level extension of the lawn.
Southwest Washington's marine climate is the real client on every outdoor-living project — not the calendar, the rain gauge. Clark County sees the bulk of its precipitation between October and May, and both a deck and a patio have to be built to shed that water instead of trapping it against the house.
On a deck, that starts at the ledger board — the framing member bolted to the house rim joist. An improperly flashed ledger is the most common point where water works behind the siding and into the framing, which is why we flash it with a continuous metal drip cap and self-adhered membrane, not caulk alone. Joist and beam sizing follow the prescriptive deck standard published by the American Wood Council, and every fastener and connector is rated for exterior, ground-contact-adjacent exposure — plain steel corrodes fast in our wet winters.
On a patio, drainage is a grading problem first: the finished surface needs a slight pitch away from the foundation, and the base beneath the pavers or concrete needs enough compacted, free-draining aggregate that standing water doesn't pool and freeze-thaw the joints apart. Get the water management right on either build and it lasts; skip it and the nicest surface in the world still fails at the connections.
For homes east of Vancouver — Camas, Washougal, and up toward the Gorge — sustained wind adds another factor to the deck-versus-patio conversation, particularly for a covered or roofed structure. An open deck or patio isn't affected much by wind load itself, but if either project includes a roof, pergola, or privacy screen, that wind exposure changes how the structure needs to be braced and fastened. We factor your specific location into the design either way.