Every exterior wall leaks a little water eventually — through hairline cracks, nail penetrations, and siding seams that open and close as materials expand and contract. That's not a defect; it's just physics. The question a wall assembly has to answer isn't whether water gets past the siding, but what happens to it once it does.
A rain-screen wall answers that question with a gap. Instead of fastening siding directly and tightly against the sheathing, a drained and vented rain-screen assembly creates a small air space behind the cladding — typically built with vertical furring strips — that lets any water that gets past the siding drain out the bottom and lets the wall dry from both sides. It's one of the most important, least visible upgrades we build into a Southwest Washington exterior.
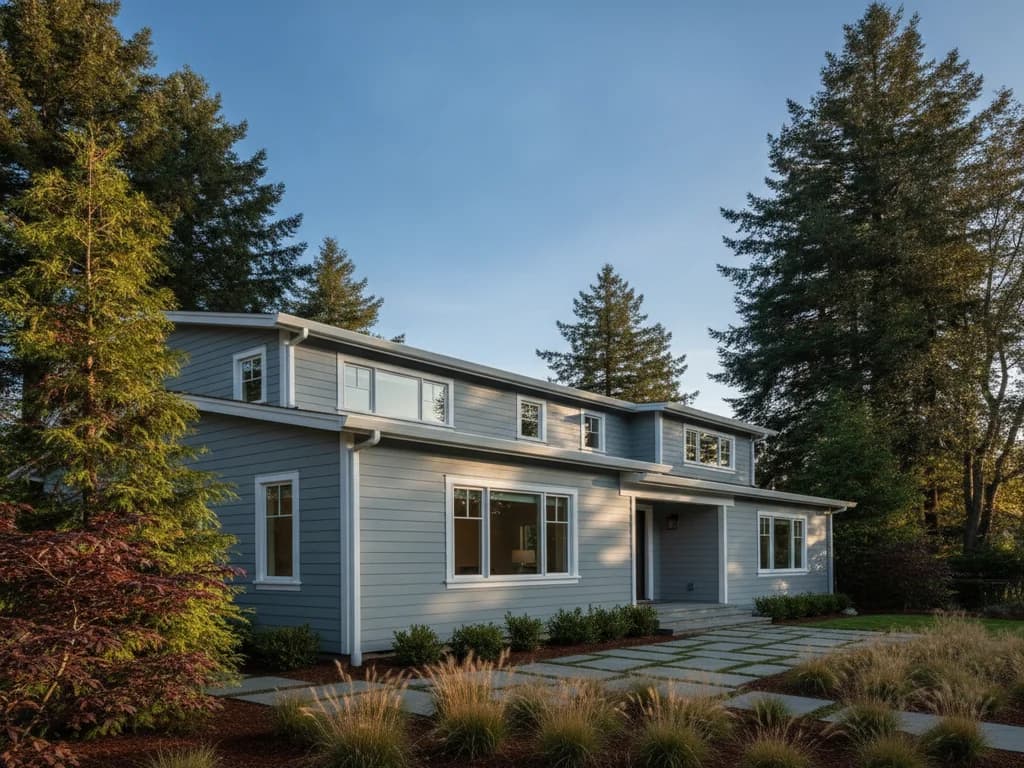
Southwest Washington sits in a marine climate zone that delivers rain across most months of the year, not in short, isolated storms with long dry stretches to recover between them. A wall that manages an occasional summer downpour in a drier climate can still fail here, simply because it never gets enough consecutive dry days to release trapped moisture before the next system rolls in.
That sustained exposure is exactly what a rain-screen gap is built for. By separating the siding from the water-resistive barrier with an open, vented air space, the assembly gives incidental moisture — and any humidity that migrates through the wall from inside the home — a path to drain and evaporate instead of sitting against the sheathing and framing. It's the single detail building-science research points to most consistently for extending the life of an exterior wall in a wet climate like ours.
It also matters for a second, less obvious reason: indoor humidity. Southwest Washington homes run bath fans, kitchen exhaust, and dryer vents through exterior walls and roofs, and any of that interior moisture that finds its way into a wall cavity needs somewhere to go besides trapped against the sheathing. A vented rain-screen gap gives it an exit path from the outside as well as the inside, which is part of why building-science research treats it as a whole-wall strategy, not just a defense against wind-driven rain.
In the Columbia River Gorge corridor — Camas, Washougal, Stevenson, and Carson — sustained wind drives rain into wall surfaces harder and more often than in Vancouver proper, which makes a working drainage plane behind the siding even more important.
Structural sheathing
The plywood or OSB skin fastened to the wall framing — the structural backbone the rest of the assembly protects.
Weather-resistive barrier (WRB)
A water-shedding, vapor-permeable membrane installed over the sheathing, lapped shingle-fashion and taped at every seam and penetration.
Flashing at every opening
Windows, doors, and horizontal trim all get integrated flashing that directs water down and out over the WRB, never behind it.
Vertical furring strips
Typically 3/8" to 3/4" battens fastened through the WRB into the framing, creating the drainage-and-ventilation gap and giving the siding a solid, moisture-separated surface to attach to.
Weep and vent details top and bottom
Openings at the base and top of the gap let bulk water drain out at the bottom and let air circulate through the cavity to dry it — a rain screen that can't drain or vent isn't doing its job.
Cladding
The visible siding — fiber cement, engineered wood, or vinyl — fastened to the furring strips, now separated from the WRB by the drained, vented gap.
A properly built rain-screen gap isn't tied to one siding brand or material — it's a wall-assembly principle that works behind fiber cement, engineered wood, or vinyl alike. James Hardie's own installation guidance recognizes rain-screen assemblies as a moisture-management option in wetter climate zones, and it's the standard we build to on exterior remodels and full re-sides across Clark County regardless of which cladding a homeowner chooses.
It does add a modest amount of framing detail and installation time compared with fastening siding flat against the WRB, which is why some lower-bid siding jobs skip it. For a Southwest Washington exterior expected to perform for decades of our wet winters, we treat it as standard practice, not an upgrade.
A rain screen also plays a role beyond just bulk-water drainage. Allowing air to move through the cavity behind the cladding helps the wall dry after the WRB and sheathing pick up incidental moisture from vapor drive or minor seam leaks, which matters in a climate that rarely delivers the long dry stretches a wall in a drier region gets to reset between storms. It's a small, largely invisible detail with an outsized effect on how long the wall assembly behind your siding actually lasts.