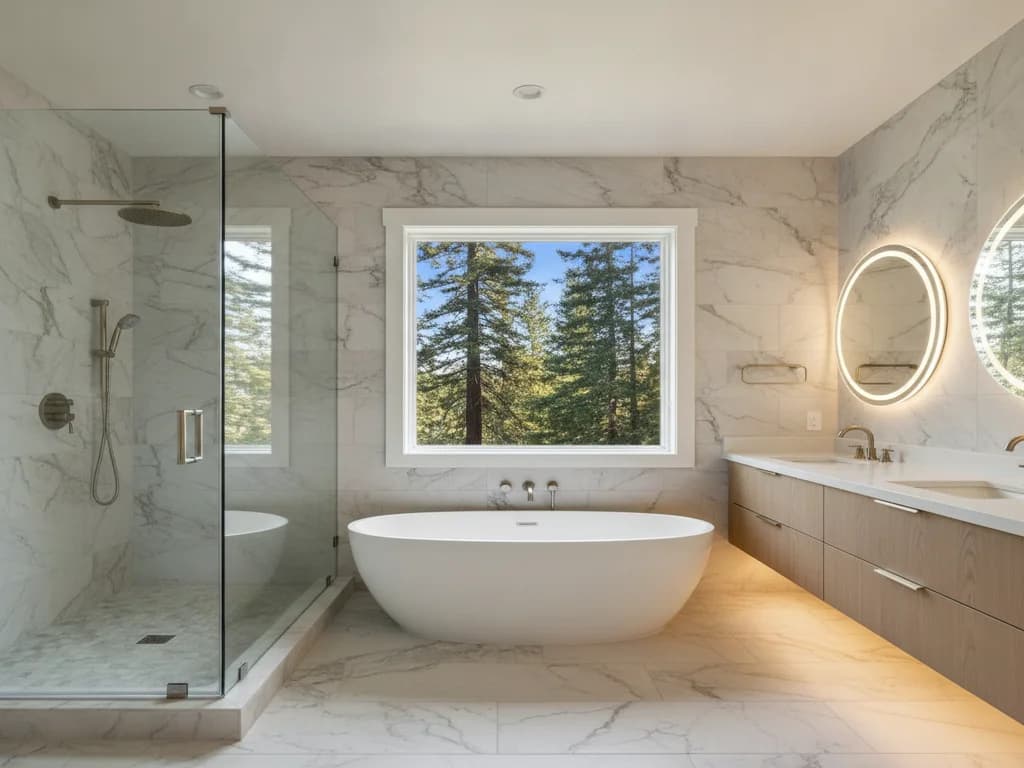
Walk-In Shower Installation in Southwest Washington
A walk-in shower opens up a bathroom and makes it far easier to step into — but it only works long-term if the parts you never see are done right. Our team builds walk-in showers on a fully waterproofed, correctly sloped base, with tile or low-maintenance solid-surface walls, the drain and glass sized to the space, and blocking in the walls for grab bars now or later.
- Licensed & InsuredWashington · L&I
- Free EstimatesFixed-price proposals
- 3-Year WarrantyOn our workmanship
- Curbless (zero-threshold) and low-curb walk-in showers
- Waterproofing membrane on walls and a sloped, sealed base
- Linear and center drains sized to the shower
- Tile, porcelain-panel, or solid-surface shower walls
- Frameless and semi-frameless glass enclosures
- Built-in niches, benches, and corner seats
- In-wall blocking for grab bars (installed now or later)
- Slip-resistant floor tile and mosaics
- Hand-held and rainfall shower systems
- Right-sized exhaust ventilation for the room
Typical Timeline
Typically 1 – 2 weeks
Get Your Free Walk-In Shower Estimate
Free in-home consultation across Southwest Washington — we respond within one business day with a fixed-price proposal.
Design & Waterproofing Plan
We measure the space, choose curbless or low-curb, and lay out the drain, glass, and niches — then plan the waterproofing and slope that keep water off the framing.
Demo & Base Build
The old shower or tub comes out, we inspect and repair any soft subfloor, and we build a properly sloped, waterproofed base with the drain set for the layout.
Waterproofing & Tile
A waterproofing membrane goes on the wet walls before tile or panels, so the finished surfaces sit over a continuous barrier — the part that determines how long the shower lasts in a climate this damp.
Glass & Finish
We set the glass, fixtures, and hardware, seal everything, confirm the ventilation clears moisture, and walk the finished shower with you.

Plan Your Remodel With Confidence.
Tell us about your kitchen, bathroom, siding, or deck project and we'll help you plan the scope, materials, and budget that fit your home — free, no obligation, in a single conversation. Then book a consultation with our licensed Southwest Washington crew.
Free consultation · No obligation · Licensed & insured
A walk-in shower is a spoke of our bathroom remodeling work, and it's a project we build year-round — the whole job is indoors, so Southwest Washington weather never delays it. What makes a shower last isn't the tile you see; it's the waterproofing and drainage underneath.
Waterproofing: the part that determines everything
Tile and grout are not waterproof on their own. Behind them we install a bonded waterproofing membrane on the wet walls and a properly sloped, sealed base, so the finished surfaces sit over one continuous barrier — from the drain to full tile height. That approach follows the tile industry's waterproofing standard (ANSI A118.10, published by the Tile Council of North America), and it's what keeps water out of the framing and subfloor for the long haul.
For a curbless shower, the slope and drain placement do the work a curb used to — often a linear drain along one wall keeps water in the shower and off the bathroom floor. We engineer that before any tile goes down.
Ventilation & moisture control
A great shower needs a way to clear the moisture it creates. The EPA is clear that mold control is moisture control — keep indoor humidity between 30% and 50%. So we size the exhaust fan to the room using the Home Ventilating Institute's rule of about 1 CFM per square foot (50 CFM minimum), and — per U.S. DOE Building America guidance — we duct it fully to the exterior, never into an attic or wall cavity.
Curbless, glass & grab-bar-ready
- Curbless and low-curb entries that open up the room and are easier to step into.
- Frameless and semi-frameless glass sized to the opening, or a clean open shower.
- Niches and benches built into the waterproofed walls for storage and seating.
- In-wall blocking for grab bars — added during the build so bars can be mounted into solid backing now or later.
Converting an unused tub? See our tub-to-shower conversion page, or our accessible & aging-in-place bathrooms page if safety and independence are the priority.
Talk to a real project manager
Have Questions? Call Now for a Free In-Home Consultation.
Mon–Fri 7 AM–6 PM · Licensed & insured · No obligation

George S · Your Project Manager
Does a curbless walk-in shower drain properly?
Yes, when it's built right. A curbless shower relies on a correctly sloped, waterproofed base and a drain sized and placed for the layout — often a linear drain along one wall. The slope and waterproofing are what keep water in the shower and off the bathroom floor, which is exactly the part we engineer before any tile goes down.
Tile walls or a low-maintenance panel system?
Both work over proper waterproofing. Tile gives the widest design range and a fully custom look; large-format porcelain panels and solid-surface walls have fewer grout lines to clean, which many homeowners prefer in a climate where showers stay damp much of the year. We'll walk through the trade-offs for your bathroom and budget.
Can you add grab bars to a walk-in shower?
Yes, and even if you don't want them now, we recommend adding in-wall blocking during the build so a grab bar can be mounted securely into solid backing later without opening the wall. It's an inexpensive step during construction that saves a much bigger job down the road.
How long does a walk-in shower installation take?
A custom tiled walk-in shower typically runs one to two weeks depending on the tile, glass lead time, and any subfloor repair we find. We give you a written schedule after assessing the space.
Is a walk-in shower a good rainy-season project in Southwest Washington?
It's one of the best. A walk-in shower is entirely interior work, so it isn't held up by weather the way siding, roofing, or deck work is. We build showers year-round, which makes the wet winter months — when exterior projects slow down — a smart time to schedule one.
We install walk-in showers for homeowners across Vancouver, the Camas-Washougal Gorge, North Clark County, and the Lewis River and Cowlitz corridor. Each community has its own dedicated page with local permitting and project detail — and each regional hub covers the surrounding areas we also serve.
The following government agencies, industry organizations, and official resources provide additional information relevant to your remodeling project.
Ready to Start Your Remodeling Project?
Get a free, no-obligation estimate from Southwest Washington's remodeling and exterior specialists. Licensed, insured, and ready to build.