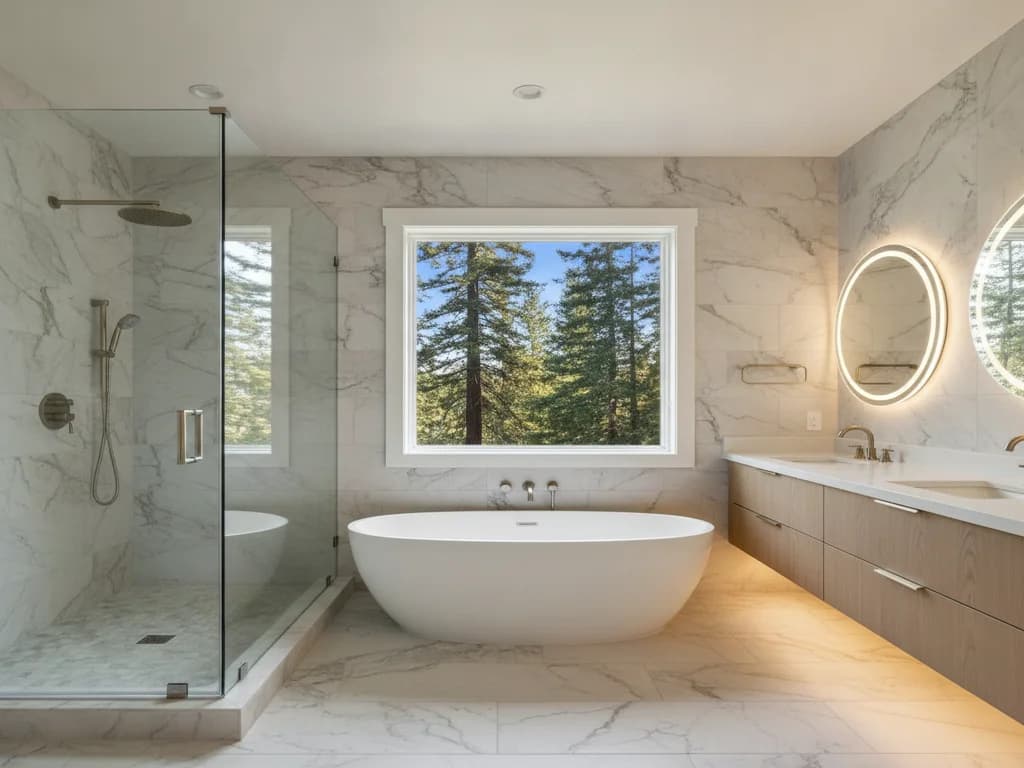
Every bathroom remodel timeline in Southwest Washington is shaped by the same handful of variables: how much of the plumbing and electrical layout is changing, whether a permit is required and how long your specific jurisdiction takes to review it, and how far out your selected materials — tile, a custom vanity, glass — are on backorder. None of those are things a generic timeline estimate can account for, which is why we build your schedule around your actual scope rather than a rule of thumb.
This guide walks through the phases of a typical Southwest Washington bathroom remodel, the parts of the schedule that are non-negotiable (like waterproofing cure time), and why interior bathroom work is one of the few remodeling projects our marine climate doesn't slow down.
This guide is part of our full Bathroom Remodeling Guide, which covers waterproofing, ventilation, and layout alongside scheduling.
Design & selections
Finalizing layout, fixtures, tile, and finishes. This phase moves at your pace — some clients arrive with selections made, others need several weeks to choose materials.
Permitting (if required)
Submitting to your jurisdiction — City of Vancouver, Clark County, Camas, Washougal, or another Southwest Washington office — and waiting on plan review. Timeline varies by jurisdiction and by how busy that office is when you submit.
Demolition
Removing existing fixtures, tile, and flooring down to the studs or subfloor, and assessing for any hidden moisture damage before rebuilding begins.
Rough-in plumbing & electrical
Relocating or adding supply and drain lines, running new circuits for lighting, outlets, and the exhaust fan. This is typically when a rough-in inspection is scheduled.
Waterproofing
Installing the shower pan, wall membrane, and any required cure time before tile can be set. This step cannot be rushed without compromising the whole remodel's longevity.
Tile, flooring & fixtures
Setting tile, installing flooring, and mounting the vanity, toilet, and shower fixtures — the phase where the room visually comes together.
Final inspection & punch list
Closing out the permit with a final inspection, then walking the finished space together to address any last details.
Once the shower pan and wall membrane go in, manufacturer-specified cure time has to pass before tile can be set on top of it — skip or shorten that window and the waterproofing assembly can fail before the tile ever shows a problem. It's one of the few steps in a bathroom remodel timeline we won't compress to hit a date, because it's exactly the layer that determines whether the finished room stays sound for years or develops hidden moisture damage behind beautiful tile.
The construction phase of a bathroom remodel often moves faster than the wait for certain materials. We flag these lead-time items at the start of your project so ordering can happen early, not after demo has already begun.
- Custom or special-order tile, especially imported porcelain or handmade finishes, can carry the longest lead time in the project.
- A custom or semi-custom vanity built to a specific size or finish typically takes longer than an in-stock unit.
- Frameless shower glass is measured after the shower pan and walls are set, then fabricated to that exact opening — it can't be ordered until framing is finalized.
- Specialty fixtures (freestanding tubs, certain faucet finishes) sometimes ship from limited stock and are worth confirming availability on early.
Unlike siding, roofing, or a deck project — all of which depend on dry weather windows in a marine climate — a bathroom remodel happens entirely inside the house. Demolition, plumbing, electrical, waterproofing, and tile all proceed the same way in January rain as they do in July sun. That makes the wetter months, when exterior crews slow down, one of the most efficient times to schedule an interior bathroom project — scheduling tends to be more flexible, and there's no weather delay risk to build into the plan.
For most of the construction phase, the bathroom being remodeled is out of use — this is worth planning for if it's your only full bathroom. We talk through that gap at the start of every project: whether a nearby half-bath or a second bathroom in the home covers the need, and how long the fixtures will realistically be offline based on your specific scope.