A bathroom concentrates more water exposure into a smaller footprint than any other room in the house, which is exactly why it demands the most careful building science of any remodel — and why it deserves more scrutiny than picking a tile pattern. In Southwest Washington's marine climate, where ambient humidity is already higher than drier regions for much of the year, a bathroom that isn't correctly waterproofed and ventilated doesn't just risk a leak — it risks the kind of hidden moisture damage covered in our building envelope guide, working from the inside out instead of the outside in.
This guide walks through how a bathroom actually gets waterproofed behind the tile, how to size ventilation correctly instead of guessing at a fan's rating, tile and glass choices, vanities and fixtures, accessibility and aging-in-place design, an honest look at cost, permitting in Vancouver and Clark County, and a realistic timeline. It links to our full bathroom remodeling service and our walk-in shower installation service for the most common project type we build.
For the ventilation standard we design to, see the Home Ventilating Institute, and for how our moisture principles connect to the rest of the home, our building envelope guide.
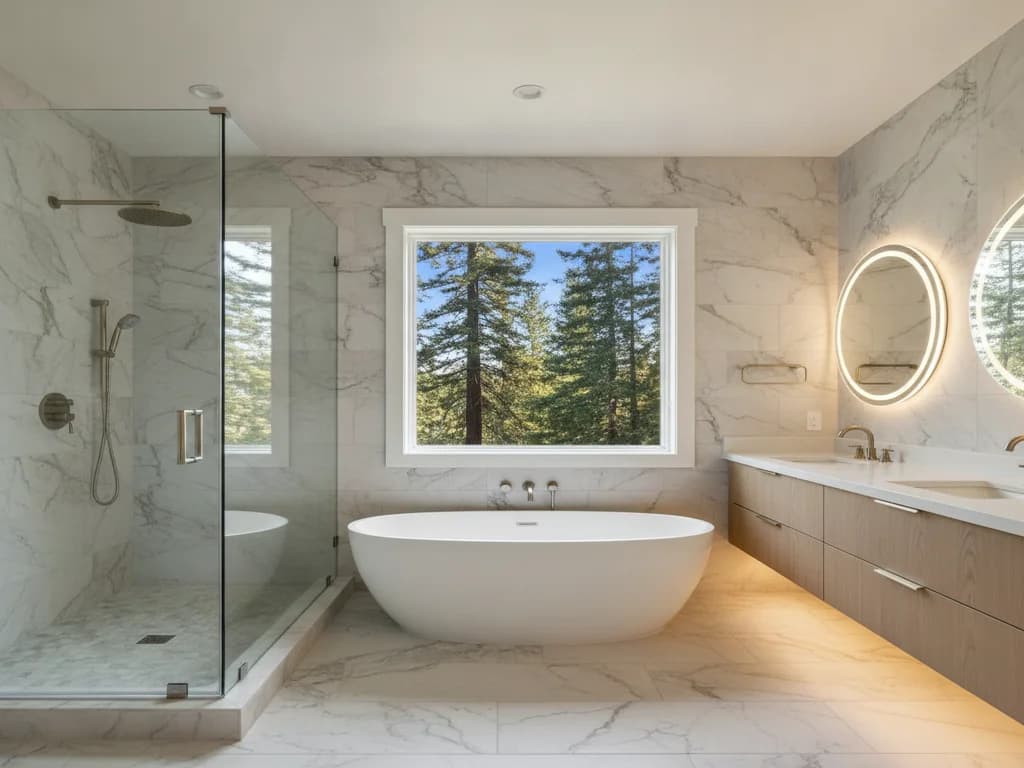
Sheet or liquid membrane waterproofing
Modern shower waterproofing uses a continuous membrane — either a sheet product or a liquid-applied coating — over the substrate, with every seam, corner, and penetration (the drain, the niche, the shower valve) sealed as part of that same continuous layer. This is what actually keeps water out of the wall and floor assembly; the tile on top is a wear surface, not the waterproofing itself.
Correct slope to the drain
A shower pan has to slope consistently toward the drain with no low spots where water can pool against the waterproofing membrane long-term. This is a detail that's easy to get wrong with a rushed mud-bed install and hard to fix after tile is set, which is why we check slope before any tile goes down.
Niches, benches, and curbs
Every shower niche, built-in bench, and curb is a place where the waterproofing membrane has to wrap continuously around an inside or outside corner rather than stop and restart. These transition points are where a surprising share of shower leaks actually originate, so they get the same membrane treatment as the flat wall and floor surfaces.
Bathroom exhaust fans exist to remove humid air before it condenses on cold surfaces or works its way into wall and ceiling cavities — a job that matters more in our marine climate than in a drier region, because ambient humidity is already higher and gives moisture less incentive to evaporate on its own. The Home Ventilating Institute, the industry's ventilation standards body, recommends sizing a bath fan at roughly 1 CFM (cubic feet per minute) per square foot of bathroom floor area, with a 50 CFM minimum, or 50 CFM per fixture in a larger bathroom with multiple fixtures.
A fan that's undersized for the room, or one that's correctly sized but never gets used because it's loud, doesn't do its job — humidity just sits in the room and works its way into grout, paint, and eventually framing. ENERGY STAR-certified bath fans are worth specifying for exactly this reason: they're rated for sound (measured in sones) as well as airflow and efficiency, so a quieter fan is more likely to actually get run.
Ducting matters as much as the fan itself. A bath fan has to vent to the outdoors — through a roof or wall cap, never into an attic, soffit, or wall cavity — with duct runs kept as short and straight as practical, since long or crushed flex duct meaningfully reduces the airflow a fan can actually deliver, no matter what its rating says.
Tile size and layout
Larger-format tile means fewer grout lines, which is both a maintenance advantage (less grout to clean and reseal) and a design choice that reads as more modern. Smaller tile — mosaics, penny rounds — adds slip resistance on shower floors, which matters more than it might seem on a wet surface.
Grout and sealing
Cementitious grout needs periodic sealing to stay water-resistant; epoxy grout is inherently more water- and stain-resistant but costs more and installs differently. Either way, grout is a maintenance item, not a waterproofing layer — the membrane behind the tile is doing that job.
Shower glass
Frameless glass reads as the most current look and is easiest to keep clean since there's no metal frame trapping water and soap scum, but it costs more than a framed or semi-frameless enclosure and generally needs slightly thicker glass to stand on its own structurally.
Vanity choice comes down to storage need, counter height, and how many people use the bathroom at once. A single-sink vanity with strong storage suits a secondary bath; a double-sink vanity or separated his-and-hers layout suits a busy primary suite. Counter height is worth reconsidering rather than defaulting to the old standard — a slightly taller vanity counter is more comfortable for most adults and is easy to spec correctly the first time during a remodel.
Fixture selection is also where water efficiency has a real, measurable effect. EPA WaterSense-labeled showerheads and faucets use less water than the federal baseline while maintaining performance, and WaterSense-labeled toilets flush efficiently without the double-flush problems older low-flow toilets sometimes had. These aren't just an efficiency checkbox — they're a genuinely better generation of fixtures than what they're usually replacing.
More than 1 in 4 adults age 65 and older falls each year according to the CDC, and the bathroom is one of the most common places it happens. These design choices reduce that risk without making the room feel clinical.
Curbless, walk-in showers
A curbless shower entry removes the trip hazard of a curb entirely, using a sloped floor or a linear drain at the threshold instead. It works well for aging-in-place planning and also reads as a clean, modern design choice for homeowners who aren't specifically planning around mobility — a rare case where accessible design and current design trends point the same direction.
Grab bars, sized and mounted correctly
The U.S. Access Board's federal accessibility guidance specifies grab bars mounted 33 to 36 inches high, engineered to resist roughly 250 pounds of force, with proper wall clearance — which means blocking has to go into the wall during rough framing, whether or not a grab bar is installed on day one. We install blocking as standard practice in any shower remodel so a bar can be added later without opening the wall again.
Bench seating and lever hardware
A built-in shower bench or fold-down seat, sized per Access Board guidance around 17 to 19 inches high, and lever-style door and faucet hardware instead of twist knobs both make a bathroom meaningfully easier to use for people with limited mobility or grip strength — improvements that also just make the room more comfortable for everyone.
We reference the U.S. Access Board's bathing room guidance and NAHB's Certified Aging-in-Place Specialist standards on every accessible bathroom project. See our accessible bathroom remodeling service.
We don't publish a fixed bathroom price, and we're wary of anyone who quotes one sight unseen. Cost varies widely with scope, plumbing changes, and finish tier. Here are the levers that move the number most.
A vanity, fixture, and finish refresh that keeps the existing shower or tub location is a smaller project than a full gut that relocates plumbing or reconfigures the layout — moving plumbing is one of the largest cost drivers in any bathroom remodel, and the range varies widely between the two approaches.
Converting a tub to a walk-in shower, or building a fully curbless shower, involves waterproofing, slope, and often structural floor work beyond a standard tub replacement — a distinct project scope from a like-for-like fixture swap.
Tile size and material, frameless vs. framed glass, and fixture brand and finish each span a wide price range and are some of the more homeowner-controlled variables in the total budget.
Bringing an older bathroom's ventilation, electrical (GFCI protection), and waterproofing up to current standards adds scope beyond cosmetic work, but it's the part of the project that actually protects the rest of your investment — not an optional add-on.
A note on honesty
The categories above are directional, not a quote — actual numbers vary widely by scope. Our remodeling cost & ROI guide covers Washington sales tax on labor and materials. The only number that matters for your home is the fixed-price, line-item proposal we prepare after seeing your bathroom.
Most bathroom remodels that touch plumbing, electrical, or structural elements require a permit, whether inside Vancouver city limits or in unincorporated Clark County. A cosmetic refresh with no relocated plumbing or electrical may fall outside permit requirements, but the line depends on specific scope, and we confirm it with the relevant permit office rather than assume.
Inside Vancouver, permits route through the city's Permits, Licenses & Inspections division. Outside city limits, they go through Clark County Community Development. Camas, Washougal, Battle Ground, and Ridgefield each administer their own process, and we pull the current requirement for your address before work starts.
Start with City of Vancouver Permits, Licenses & Inspections for in-city addresses, or Clark County Community Development for unincorporated parcels.
A fixture and finish refresh that keeps the existing layout typically moves faster than a full remodel that relocates plumbing or converts a tub to a curbless shower, since the latter adds permitting, inspections, and phased construction (demo, rough-in, waterproofing, tile, finishes). Waterproofing needs proper cure time before tile goes down, and tile and grout need their own cure time before the shower is used — steps that are worth respecting rather than rushing, since they're exactly what protects the room long-term.
Material lead times for custom tile, frameless glass, and certain vanity or fixture lines can extend the schedule beyond the construction timeline itself, so we build those into your plan from the start.