The kitchen is the room homeowners remodel most, and it's also the room where a bad decision is most expensive to live with — you use it every day, and undoing a layout mistake means tearing back into plumbing, electrical, and cabinetry that's already installed. The National Kitchen & Bath Association, the industry's professional body for kitchen and bath design, publishes planning guidelines that most well-designed kitchens still work from, and this guide walks through the same fundamentals in plain language, tuned for what we actually see in Vancouver-area homes.
What follows covers how to think about layout before you pick a single finish, the real differences between cabinet tiers, how to choose a countertop material that fits how you cook, lighting requirements under the Washington State Energy Code, flooring that holds up in a working kitchen, an honest look at what a remodel costs, a realistic timeline, and how permitting works whether you're inside Vancouver city limits or in unincorporated Clark County.
For planning fundamentals, see the National Kitchen & Bath Association (NKBA), and for how kitchen remodels compare on cost recouped at resale, the Remodeling Magazine Cost vs. Value Report.
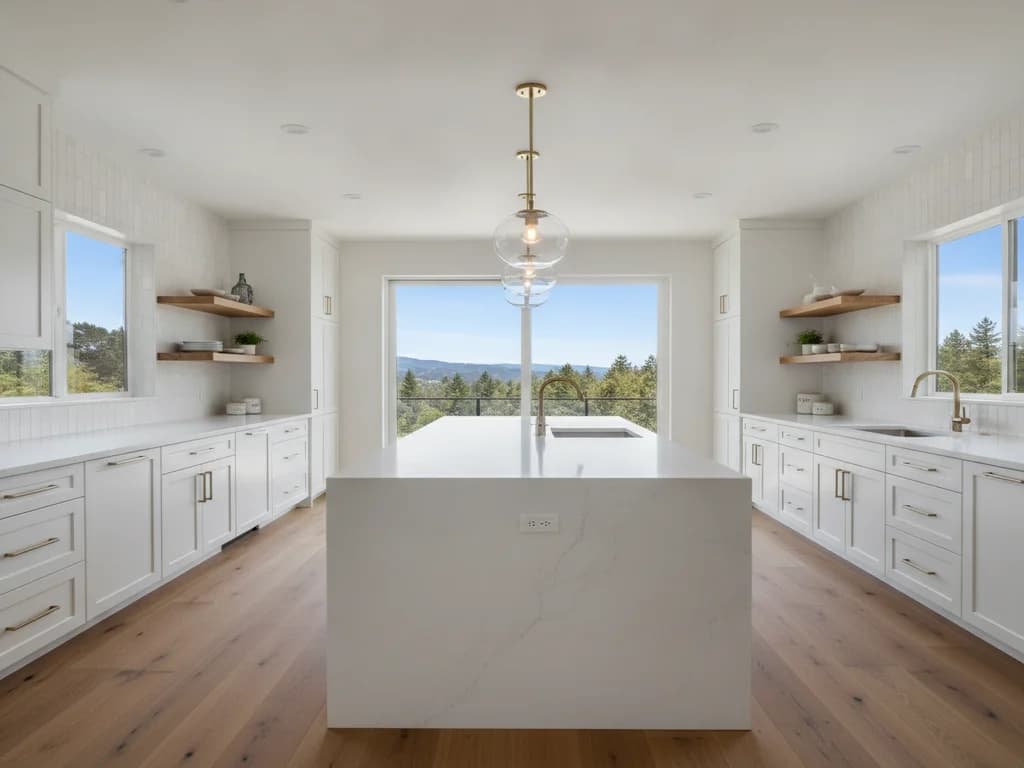
Layout is the first decision, and the one every other choice in the kitchen depends on. Get this right before picking a single finish.
The work triangle, updated
The classic work triangle — the sink, refrigerator, and range positioned so you can move efficiently between them without long walks or another person crossing your path — is still the starting point for most kitchen layouts. In practice, modern kitchens with islands and multiple cooks often work better as multiple smaller "work zones" (prep, cook, clean) rather than one strict triangle, but the underlying goal is the same: minimize wasted steps for the tasks you do most.
Galley, L-shape, U-shape, and island layouts
A galley kitchen (two parallel runs of cabinets) is efficient in a tight footprint but can feel cramped with more than one cook. An L-shape opens a corner for a table or island. A U-shape maximizes counter and storage but needs enough width to avoid feeling closed in. An island adds prep space and seating where the room allows it, and it's the single change that most often requires moving plumbing or electrical, which is worth pricing early rather than assuming it's simple.
Traffic flow and clearance
NKBA's planning guidelines recommend clear walkway widths around work areas so cabinet doors, dishwasher doors, and oven doors can open without colliding with foot traffic or each other. This is one of the details that separates a kitchen that feels good to cook in from one that just looks good in photos.
Stock cabinets
Pre-manufactured in standard sizes and a limited set of door styles and finishes, stock cabinets are the most budget-friendly option and ship faster than custom work. The tradeoff is less flexibility for an unusual layout or a non-standard ceiling height, since fillers and modifications have to work around fixed dimensions.
Semi-custom cabinets
Semi-custom lines offer more door styles, finishes, and modified dimensions than stock, at a mid-range price point. For most Clark County kitchen remodels, semi-custom hits the best balance of choice and value, and it's what we spec most often unless a layout genuinely needs a fully custom approach.
Custom cabinets
Built to exact specifications for an unusual layout, a specific storage need, or a design vision that stock and semi-custom lines can't match. Custom work costs more and takes longer to build, but it's the only option when the kitchen's dimensions or your storage requirements are genuinely non-standard.
Quartz (engineered stone)
Non-porous, consistent in pattern, and low-maintenance — quartz doesn't need periodic sealing the way natural stone does, which makes it a strong fit for a busy kitchen. It's one of the most requested materials in Clark County remodels for exactly that reason.
Granite
A natural stone with genuine pattern variation piece to piece, granite is heat- and scratch-resistant but needs periodic sealing to stay non-porous. It remains a popular choice for homeowners who want the look of real stone.
Butcher block and other surfaces
Wood countertops warm up a kitchen and work well on an island or a secondary prep zone, but need more regular maintenance around water exposure — worth pairing with a durable primary surface at the sink and range. Laminate and solid surface remain budget-conscious options with their own tradeoffs in heat and scratch resistance.
Kitchen lighting works best in three layers: ambient (general room light), task (focused light over the sink, range, and counters where you actually work), and accent (under-cabinet or interior cabinet lighting that adds depth). Skipping task lighting is the most common lighting mistake we see corrected in a remodel — a single centered ceiling fixture leaves counters in shadow exactly where you need light most.
New kitchen lighting also has to meet the Washington State Energy Code (WSEC), which sets efficiency requirements for permanently installed fixtures in a remodel. In practice this generally steers toward high-efficacy LED fixtures throughout, which also happen to run cooler and last longer than older lighting technology — a case where the code requirement and the practical upgrade point the same direction.
Luxury vinyl plank (LVP)
Fully waterproof, resilient underfoot, and available in a wide range of wood-look finishes, LVP has become one of the most requested kitchen floors in Clark County remodels — it holds up well to the spills and moisture a working kitchen generates.
Tile
Porcelain and ceramic tile are highly water-resistant and durable, with the tradeoff of a harder, colder surface underfoot and grout lines that need periodic sealing and cleaning.
Hardwood
Warm and classic, hardwood needs more careful moisture management in a kitchen than in other rooms — a finish and installation approach that accounts for spills and dishwasher or sink proximity matters more here than the wood species itself.
See our flooring installation service for the full range of materials we install.
We don't publish a fixed kitchen price, and we're wary of anyone who quotes one sight unseen. Cost varies widely with scope, cabinet tier, countertop material, and whether plumbing or electrical moves. Here are the levers that move the number most.
A cabinet-and-counter refresh that keeps the existing layout and plumbing locations is a meaningfully smaller project than a full gut remodel that relocates the sink, range, or island — moving plumbing and electrical is one of the biggest cost drivers in any kitchen project, and the range varies widely between the two approaches.
Stock, semi-custom, and custom cabinetry span a wide price range, and countertop material (laminate through natural stone) moves the number further. These two categories together are usually the largest line items in a kitchen budget after labor.
Removing a wall to open a kitchen to a living space, adding an island with new plumbing, or reconfiguring the room's footprint all add structural, electrical, and plumbing scope on top of the finish-level work — and each is priced individually once we've assessed your home.
Whether you're reusing existing appliances or specifying a full new suite is one of the more homeowner-controlled variables in the budget, and appliance selection spans a genuinely wide range depending on brand and features.
A note on honesty
The categories above are directional, not a quote — actual numbers vary widely by scope. Our remodeling cost & ROI guide covers Washington sales tax on labor and materials and how kitchen projects compare on resale value recouped. The only number that matters for your home is the fixed-price, line-item proposal we prepare after seeing your kitchen.
A cosmetic refresh — new counters, a re-face or replace of cabinets in the existing footprint, updated lighting and flooring — typically moves faster than a full gut remodel, since it avoids re-routing plumbing and electrical and the inspections that come with that work. A full kitchen remodel that relocates the sink, range, or adds an island generally runs longer once you account for design, permitting, and phased construction (demo, rough-in, inspection, finishes).
Material lead times are one of the more variable factors — custom cabinetry and certain countertop materials can extend the schedule well beyond the construction timeline itself, so we build lead times into the plan up front rather than let them surprise you mid-project.
Most kitchen remodels that touch plumbing, electrical, or structural elements (like removing a wall) require a permit, whether the home is inside Vancouver city limits or in unincorporated Clark County. A purely cosmetic refresh — new cabinet fronts, counters, and flooring with no relocated plumbing or electrical — often falls outside permit requirements, but the line depends on the specific scope, and we confirm it with the relevant permit office before work starts rather than assume.
Inside Vancouver, permits route through the city's Permits, Licenses & Inspections division. Outside city limits, they go through Clark County Community Development. Camas, Washougal, Battle Ground, and Ridgefield each administer their own process. We pull the current requirement for your specific address as part of scoping the project.
Start with City of Vancouver Permits, Licenses & Inspections for in-city addresses, or Clark County Community Development for unincorporated parcels.