The Washington State Energy Code, usually shortened to WSEC, is the set of statewide energy-efficiency rules that governs how a home in Vancouver, Camas, Battle Ground, Longview, or any other Washington city is built or remodeled. It is developed and adopted by the Washington State Building Code Council (SBCC) and enforced by every city and county building department in the state as part of the broader Washington State Building Code. It is a Washington-specific code — not a national model code applied unchanged, and not the energy standard used in any other state — and it is written specifically around our climate: a mild, wet, marine climate with a long heating season, modest cooling need, and a lot of moisture to manage.
For homeowners, WSEC is not abstract. It sets the window performance you can install, the insulation levels your walls and attic need to meet, how tightly your home has to be sealed against air leaks, and, increasingly, how your space and water heating are expected to work. This guide walks through what the code actually asks of a remodel — as opposed to a ground-up new build — and how permitting and inspection plays out across the jurisdictions we work in: the City of Vancouver, unincorporated Clark County, Camas, Washougal, Battle Ground, Ridgefield, and the Cowlitz County cities of Longview and Kelso.
None of this is a substitute for your project's actual plan review. WSEC is updated on a regular cycle, and the specific numeric targets — U-factor limits, required R-values, the credits available for a given compliance path — shift with each code cycle and can vary by the compliance path your project takes. We confirm the current requirements for your address and scope with the jurisdiction's building department before design is finalized, and we never guess at a number that ends up on a permit application.
The governing code text and adoption cycle are published by the Washington State Building Code Council, and the energy chapter itself lives at the Washington State Energy Code page.
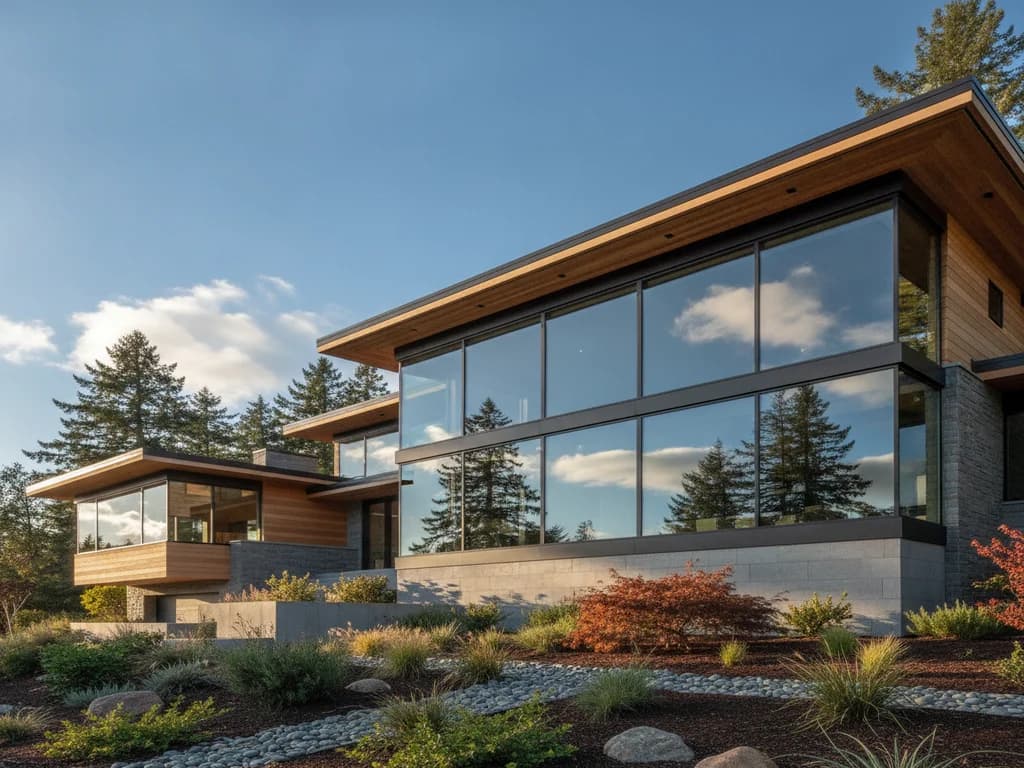
Windows are usually the first place homeowners encounter the energy code directly, because replacing them is such a common remodel on its own. Here is what actually governs the choice.
U-factor is the number that matters most here
U-factor measures how much heat a window lets escape — the lower the number, the better the window holds heat in. Because Southwest Washington's marine climate is heating-dominated (we spend far more of the year keeping heat in than keeping it out), WSEC's window requirements lean hard on U-factor rather than solar heat gain. A low U-factor, double- or triple-pane, low-E, argon- or krypton-filled unit is the baseline expectation for a code-compliant replacement window here.
NFRC labeling is how compliance gets verified
Every code-compliant window carries a National Fenestration Rating Council (NFRC) label listing its U-factor, solar heat gain coefficient (SHGC), and other performance ratings. That label — not a manufacturer's marketing claim — is what a plan reviewer or inspector checks against the code's requirement. We specify windows by their NFRC rating and hand you that documentation, both for the permit file and for any utility rebate program that asks for it.
Compliance path shapes the exact target
WSEC offers more than one way to demonstrate compliance — a prescriptive path with fixed component-by-component minimums, and performance-based paths (like a UA or total-energy calculation) that let a stronger wall or better mechanical system offset a slightly less aggressive window spec. Which path applies, and what U-factor it lands on, depends on your project's full scope — it is not a single number we can quote without knowing the whole job.
Whole-window vs. insert replacement
How a window is replaced — full frame-and-flashing replacement versus an insert into the existing frame — affects both the energy performance you can achieve and the moisture detailing behind it. We treat every window opening as a chance to correct flashing and integrate the weather-resistive barrier properly, not just swap glass, because a leak-prone opening undoes the value of an efficient window fast in our climate.
For the certified-window criteria and the U-factor conversation more broadly, see ENERGY STAR's window certification criteria and the U.S. Department of Energy's consumer guide to energy-efficient windows. Our window replacement service specifies and installs code-compliant units for every project.
Windows get the attention, but insulation and air sealing across the rest of the envelope usually move the energy number more. A remodel that opens the walls is the best chance to fix decades of under-insulation at once.
Wall insulation and continuous insulation
WSEC sets minimum insulation levels for above-grade walls, and recent code cycles have pushed toward continuous insulation — a layer of rigid foam or mineral wool applied over the framing — to cut the thermal bridging that happens at every stud. A gut remodel that opens the walls is the single best opportunity to hit these targets properly, because insulation installed behind closed drywall from decades ago is almost always well under current code.
Attic and ceiling insulation
Ceilings below a vented attic carry some of the highest required R-values in the code, because heat naturally rises and an under-insulated attic is one of the largest sources of heat loss in an older Pacific Northwest home. We check baffles and ventilation at the same time as insulation depth — insulation that blocks soffit venting can create moisture problems in the attic even as it improves the energy number.
Floor and crawlspace insulation
Floors over an unheated crawlspace or garage need their own insulation target, and in our climate the crawlspace itself needs a vapor retarder and, in many cases, is treated as part of the building's conditioned or semi-conditioned envelope. Crawlspace moisture management and floor insulation are closely linked here — insulating without addressing ground moisture underneath can trap dampness in the joist bay.
Thermal bridging and detailing
Modern WSEC cycles pay close attention to the places heat escapes around insulation rather than through it — rim joists, window and door rough openings, and where a new addition ties into an older wall. These are exactly the details that get missed in a quick remodel and exactly the ones a plan reviewer will ask about on a whole-house project.
For recommended insulation levels and how they scale with climate, see ENERGY STAR's home insulation R-value guidance. Insulation and moisture management are deeply linked in our climate — see our pillar guide on moisture, rot, and the building envelope.
A well-insulated house that still leaks air loses much of the benefit of that insulation. WSEC addresses both sides of the equation: how tight the envelope has to be, and how fresh air gets in once it is.
For many remodel scopes — especially additions and whole-house projects — WSEC requires a blower-door test to verify the home's air leakage rate meets the code's maximum. The test depressurizes the house with a calibrated fan and measures how much air is being pulled in through gaps, cracks, and penetrations. It is an objective pass/fail number, not an estimate, and it is typically required before final inspection sign-off on a qualifying project.
A tighter building envelope means a home can no longer rely on incidental air leakage for fresh air, so WSEC requires whole-house mechanical ventilation on qualifying projects — continuous or intermittent fans sized to the home's square footage and bedroom count, per the ventilation standard the code references. This is separate from (and in addition to) bathroom exhaust fans, which have their own sizing requirement.
Recessed lights, plumbing and electrical penetrations, attic hatches, and rim joists are the common leak points the code targets. On a remodel, sealing these details properly usually costs very little relative to the rest of the project and delivers an outsized comfort and efficiency return — it is one of the best-value items on any scope of work here.
Perhaps the biggest shift in recent WSEC cycles is how strongly the compliance math rewards heat-pump equipment — a reflection of how well heat pumps perform in a mild marine climate like ours.
Space heating: heat pumps are the code's preferred path
Recent WSEC cycles have built in meaningful credit for heat-pump space heating, reflecting the technology's efficiency in our mild marine climate — a modern cold-climate heat pump comfortably handles Southwest Washington's winters while using a fraction of the energy of resistance electric heat. Projects that install a heat pump as the primary heating source generally have an easier time meeting the code's overall energy targets than projects that stick with a furnace or baseboard heat.
Heat pump water heaters
The same logic applies to water heating. A heat-pump water heater uses roughly a third of the energy of a standard electric-resistance tank, and WSEC's compliance paths increasingly reward that efficiency. It is worth evaluating anytime a remodel already has the water heater in scope — a kitchen or bathroom project, a whole-home remodel, or an addition that needs new capacity.
What this means for your project
You are not required to install a heat pump on every remodel — plenty of compliance paths exist for other equipment types. But if your scope already touches HVAC or the water heater, understand that the code increasingly makes heat pumps the path of least resistance to compliance, on top of the lower operating cost most homeowners see over the life of the equipment. We walk through the options and the trade-offs for your specific mechanical scope rather than defaulting to one answer.
This is the question we hear most often, because the answer is not the same for every project. The code scales its requirements to the size and nature of the work.
Not every remodel triggers the full code
WSEC applies differently depending on scope. Replacing a single component — one window, a water heater, a furnace — generally has to meet the code's minimum requirement for that component, but does not usually trigger a whole-house energy calculation. A kitchen or bathroom remodel that doesn't touch the building envelope is a narrower compliance question than a project that opens exterior walls or adds square footage.
Additions and envelope work trigger more
Once a project adds conditioned floor area, or opens up enough of the existing envelope, the addition itself (and sometimes the connected existing space) has to meet current WSEC requirements — insulation, air sealing, and, on larger additions, a blower-door test. This is one of the most common places homeowners are surprised by scope creep on the energy side of a permit, so we flag it during design, not after the wall is already open.
Whole-home remodels usually mean a full compliance path
A gut renovation or whole-home remodel typically has to demonstrate compliance across the board — envelope, mechanical systems, and often a blower-door result — using one of the code's prescriptive or performance paths. Because this is also the point where walls, insulation, and mechanical systems are all exposed at once, it is genuinely the most cost-effective time in the life of a house to bring the whole envelope up to current standards, rather than doing it piecemeal later.
New construction is the strictest baseline
A ground-up new home (including a detached ADU, which is treated as new construction) has to meet the current code across every category with no partial-scope exceptions. We mention this mainly for context — most of our work is remodeling existing homes, where the rules above about component replacement, additions, and whole-house scope are what actually governs your permit.
Not sure which category your project falls into? Our whole-home remodeling service walks through the energy-code scope with you before design is finalized, so there are no surprises at plan review.
WSEC is a statewide code, but every permit is issued and inspected locally. Here is who handles plan review and inspection across the cities and counties we serve.
City of Vancouver
Vancouver reviews plans and issues permits through its own Permits, Licenses & Inspections division, and enforces WSEC as part of the adopted building code for any project inside city limits.
Clark County (unincorporated)
Projects outside city limits — including much of Salmon Creek, Hazel Dell, Orchards, Felida, Five Corners, Brush Prairie, and Hockinson — go through Clark County Community Development's Permit Center, which applies the same statewide code with county-specific submittal requirements.
Camas and Washougal
Both cities run their own community development and building departments and issue their own permits, with the same WSEC energy requirements applied through each city's plan review process.
Battle Ground and Ridgefield
Both north Clark County cities maintain their own permit centers and inspection schedules; requirements and required documentation can differ slightly in format even though the underlying energy code is the same statewide standard.
Longview, Kelso, and Cowlitz County
In the Lewis River–Cowlitz corridor, the City of Longview's Building Division, the City of Kelso, and Cowlitz County's Building & Planning department each administer permitting for their respective jurisdictions, again enforcing the same statewide WSEC baseline.
Start with City of Vancouver Permits, Licenses & Inspections or Clark County Community Development to confirm current submittal requirements for your address. We pull the permit and manage inspections for every project we build.