Bathroom remodel pricing swings more per square foot than almost any other room in the house, because a bathroom concentrates plumbing, waterproofing, and ventilation into a small footprint — and every one of those systems has to be done right in a wet Pacific Northwest climate, not just look right.
This guide breaks down what actually drives a Clark County bathroom budget, from a simple hall-bath refresh to a full primary-suite rebuild. The ranges below are planning ballparks for the region, not a quote for your bathroom — get a fixed-price proposal for the number that matters for your home.
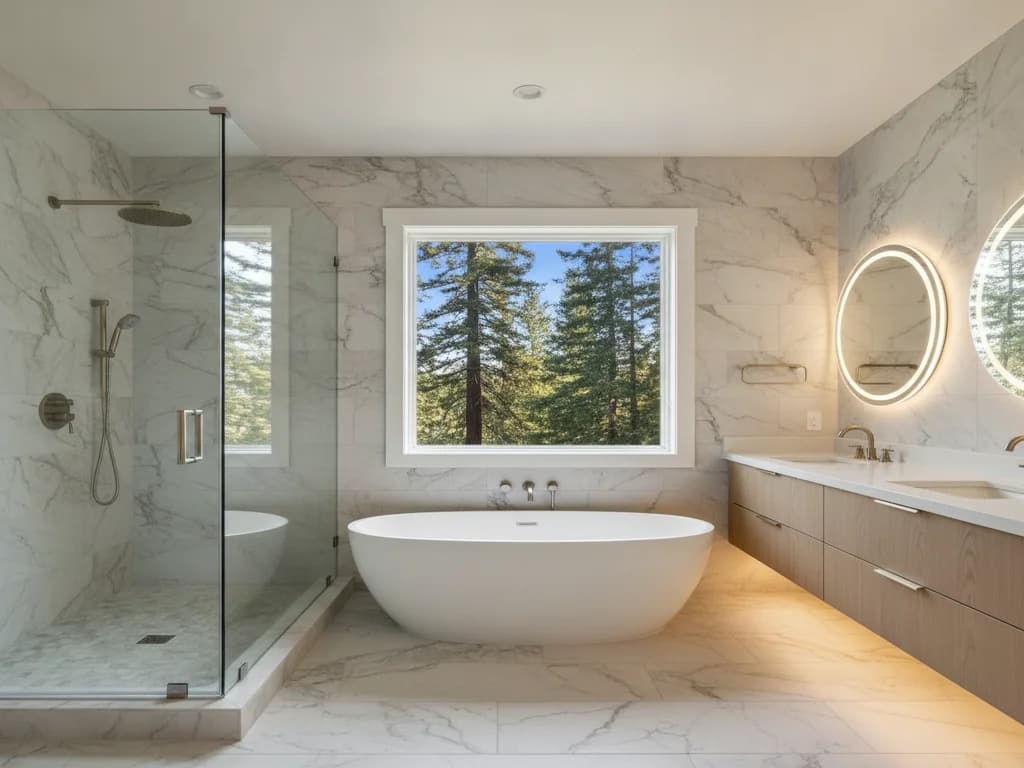
Most bathroom projects fall into one of three scope tiers, and knowing which one fits your goals is the fastest way to set a realistic budget conversation.
Cosmetic refresh
New vanity, fixtures, paint, and flooring in a powder or hall bath, keeping the existing layout and tub/shower.
Cosmetic refreshes often land in the $10,000–$20,000 range as a planning ballpark, not a quote.
Full remodel, same footprint
New tile, vanity, tub-to-shower conversion or new tub, fixtures, and ventilation, without moving plumbing walls.
A full remodel in the same footprint often runs in the $20,000–$45,000 range as a rough planning figure.
Primary suite remodel
Larger footprint, a curbless or walk-in shower, freestanding tub, double vanity, and often relocated plumbing.
Primary suite remodels commonly reach $45,000–$90,000+ as scope and finish level increase.
Waterproofing is the part of a bathroom remodel that's invisible once finished — and the part that determines whether the room holds up for decades or fails behind the tile in a few years.
Pushes cost up
- A curbless, zero-threshold walk-in shower, which needs a sloped subfloor and a more involved waterproofing membrane system.
- Large-format tile or natural stone with tight grout lines, which takes more skilled labor per square foot than standard tile.
- A full-height tile or stone wall assembly, rather than tile stopping at a standard shower-surround height.
- Custom niches, benches, or a frameless glass enclosure that requires precise waterproof detailing around each penetration.
Keeps cost down
- A standard-height tub/shower with a factory surround or standard-size tile.
- Keeping the existing shower pan and footprint rather than reworking the subfloor.
- Mid-size tile in a straightforward layout with fewer cuts and corners.
- A prefabricated shower base instead of a fully custom mud-set pan.
Relocating a toilet, sink, or shower drain even a few feet means rerouting supply and drain lines under the slab or through the floor structure — this is consistently one of the largest swings in a bathroom budget.
A freestanding tub with a floor-mounted or wall-mounted filler costs more to plumb and finish around than a standard alcove tub.
Double-vanity layouts need two sets of supply and drain lines instead of one, plus additional electrical circuits for lighting and outlets.
Keeping fixtures in their existing locations — even while replacing every visible surface — is the most reliable way to control a bathroom remodel's plumbing cost.
In our wet marine climate, a bathroom fan isn't optional trim — it's the single biggest factor in whether moisture stays contained to the room or migrates into the walls and framing around it.
Fans sized correctly for the room (roughly 1 CFM per square foot, or 50 CFM per fixture in larger baths, per Home Ventilating Institute guidance) and ducted straight outdoors — never into an attic or wall cavity — cost more up front than an undersized fan, but protect the rest of the remodel.
A humidity-sensing or timer-controlled fan adds a modest cost over a basic switch-operated unit, and it's a detail worth budgeting for in a climate where showers run daily through months of grey, damp weather.
If ductwork has to be rerouted to reach an exterior wall or roof vent, that adds labor beyond the fan unit itself — something we evaluate before finalizing a proposal.
Blocking in the walls for grab bars during framing — even if you don't install them immediately — is inexpensive now and expensive to retrofit later, so we often build this in regardless of current need.
A curbless shower entry and a built-in bench add cost over a standard threshold shower, but they're increasingly requested even outside dedicated aging-in-place remodels, simply for everyday ease of use.
Wider doorways or a reconfigured layout to meet clearance guidelines add framing and sometimes structural cost, particularly in an older Clark County home built to a tighter original footprint.
Comfort-height fixtures and lever-style hardware are a low-cost upgrade that meaningfully improves usability for anyone, at any stage of a remodel.
Washington charges retail sales tax on the full charge for a bathroom remodel — labor and materials together, not materials alone. That's a real line item to plan for from the start of the budget conversation, not something to discover on the final invoice.
Across the Clark County area, the combined state and local sales tax rate generally falls in the high-8% range, though the exact figure depends on the specific jurisdiction (Vancouver, unincorporated Clark County, Camas, and other cities can differ) and can change over time. Treat any percentage here as approximate and confirm the current rate on your contractor's itemized proposal.
For homeowners used to Oregon's no-sales-tax retail environment across the river in Portland, it's worth noting that this doesn't change what applies to a Washington remodeling contract — the tax follows where the work is performed, not where materials are purchased.
Ask any bid you're comparing whether its total already includes Washington sales tax — an apples-to-apples comparison has to account for it the same way on every proposal.
A cosmetic refresh that keeps plumbing in place typically moves fastest, often needing only standard trade permits before work begins.
Moving plumbing, adding a curbless shower pan, or reconfiguring the layout triggers plan review and inspections through the City of Vancouver or Clark County Community Development, which adds real time before demolition starts.
Custom tile, glass enclosures, and specialty vanities each carry their own lead times, and are frequently the actual pacesetter for the schedule — ordering early keeps a project moving.
Because a home typically has only one or two full bathrooms, we build a clear sequence into every proposal so you know how long the space will be out of service.