Good kitchen lighting is easy to overlook while picking cabinets and countertops, and it's one of the fastest ways to make a finished kitchen feel either professional or amateur. Poor lighting shows up as shadows across the countertop while you're chopping, a single center fixture that leaves the perimeter dim, or a color temperature that makes food and finishes look flat.
It matters more here than it does in a sunnier climate. Southwest Washington's marine weather means genuinely short, overcast days for a large stretch of the year — natural daylight through the kitchen window simply isn't reliable for months at a time. A layered lighting plan carries more of the daily load in our region than it would somewhere with consistent, bright natural light.
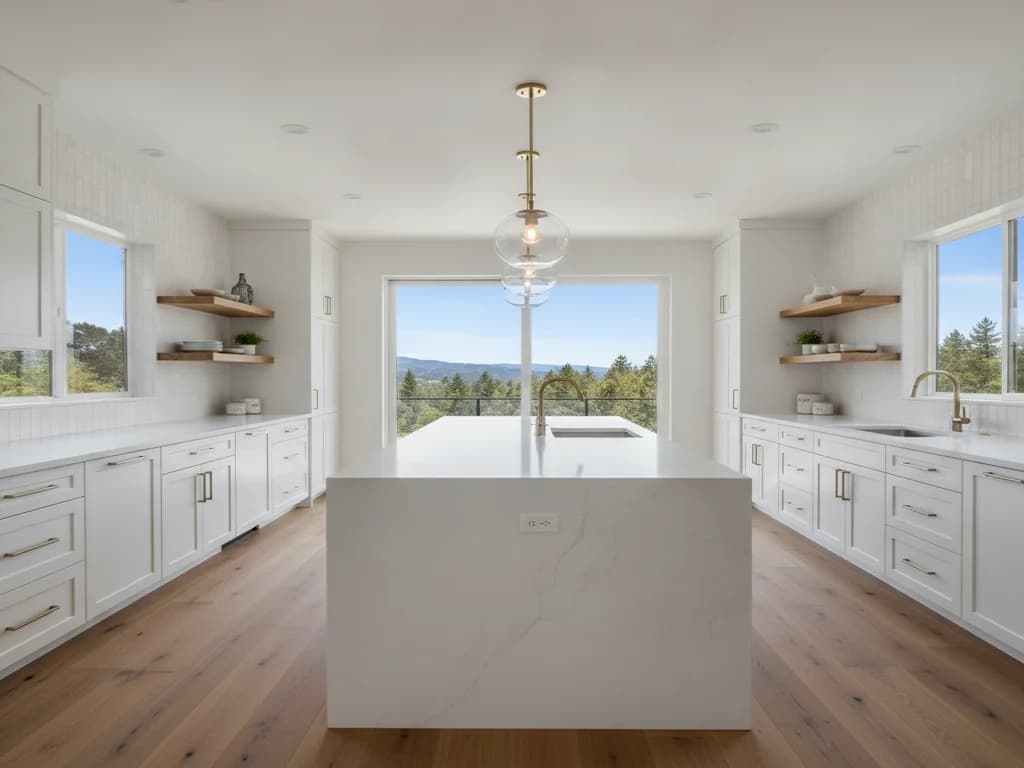
Ambient (general) lighting
The base layer that lights the whole room evenly — typically recessed can lights on the ceiling, a flush-mount fixture, or a combination. This is the layer most affected by our region's gray-sky months, since it has to substitute for daylight that a sunnier climate would provide for free through the window.
Task lighting
Focused light exactly where you work — under-cabinet lighting over the countertop, a fixture over the sink, pendant lights over an island. This is the layer people notice the absence of most: a kitchen with only ceiling ambient lighting throws your own shadow across the counter while you're prepping food.
Accent lighting
Lighting that highlights a feature rather than illuminating a work surface — inside glass-front cabinets, above open shelving, or up-lighting a tall pantry cabinet. It's the layer that adds depth and a finished, designed feel, and it's usually the smallest share of the lighting budget.
Washington State Energy Code (WSEC) sets efficiency requirements for lighting in remodeled kitchens, and it's a real design constraint, not just a paperwork item. In general terms, WSEC requires a defined percentage of permanently installed kitchen fixtures to be high-efficacy (LED or otherwise efficient light sources), and the specifics can depend on the scope of your remodel and the jurisdiction reviewing your permit.
In practice, this pushes nearly every kitchen remodel we build toward LED fixtures throughout — which is good news, since LED technology has caught up on color rendering and warmth, so 'code-compliant' no longer means giving up a warm, inviting kitchen. Dimmers are worth specifying too; the code treats dimmable LED circuits favorably and they let you shift from bright task lighting for cooking to a softer ambient level for evening use.
We handle the WSEC lighting compliance calculation as part of the electrical plan for your kitchen remodel and confirm requirements with your specific jurisdiction — Vancouver, Clark County, Camas, and neighboring cities each administer permitting locally, even though the energy code itself is statewide.
- Recessed can lights (often LED retrofit or new-construction cans) for even ambient coverage across the ceiling.
- Under-cabinet LED strip or puck lighting, mounted beneath upper cabinets to light the countertop work surface directly — one of the highest-impact, most requested upgrades in our kitchen remodels.
- Island or peninsula pendants, typically two or three fixtures spaced evenly, that add both task light and a strong style statement.
- A dedicated fixture over the sink, since sink-area lighting is easy to leave out of the plan and is missed immediately once the room is finished without it.
- Under-cabinet or toe-kick accent lighting for a soft nighttime glow that doesn't require flipping on the full ceiling lights for a midnight glass of water.
Kitchens in Southwest Washington's older housing stock — the craftsman bungalows around Vancouver's historic core, postwar ranches across Hazel Dell and Orchards — were often wired for a single ceiling fixture and one or two outlets, nowhere near what a modern layered lighting plan or today's appliance load requires.
Adding under-cabinet lighting, island pendants, and additional recessed cans usually means new circuits, updated switching (including dimmers and, in some kitchens, smart controls), and sometimes a look at whether the home's electrical panel has the capacity for the added load. We evaluate the existing panel and wiring as part of kitchen remodel planning, not as a surprise mid-project change order.
If your home still has an older fuse panel or a panel near its rated capacity, a kitchen remodel is often the practical moment to address it — the walls and ceiling are already open, which is the least invasive time to run new circuits.