Before a single cabinet door style or countertop sample gets picked, the layout is what actually decides whether a kitchen works. A beautifully finished kitchen with a bad floor plan is still a kitchen that's awkward to cook in every day — extra steps between the stove and the sink, a fridge door that bangs into a walkway, or an island that's technically in the room but never quite in the way you'd want it. Getting the layout right first is the highest-leverage decision in the whole remodel.
In Southwest Washington, layout planning has a local wrinkle: our housing stock spans more than a century, from early-1900s craftsman bungalows near Vancouver's Hough and Esther Short neighborhoods, to postwar ranches across Hazel Dell and Orchards, to builder-grade homes from the 1990s and 2000s in Cascade Park, Fisher's Landing, and the newer subdivisions of Camas, Ridgefield, and Battle Ground. Each era built kitchens differently, and that history shapes what's actually possible in your specific house.
The three work points
The classic work triangle connects the refrigerator, the sink, and the cooktop or range — the three stations you move between most while cooking. The idea, developed by researchers studying kitchen efficiency decades ago, is to keep the total distance between those three points short enough to be efficient, but not so short that two people can't work at once.
Why it still matters (with caveats)
Modern kitchens with islands, double ovens, prep sinks, and multiple cooks have outgrown a strict triangle in a lot of homes — and that's fine. The underlying principle is still sound: minimize backtracking between water, cold storage, and heat, and keep major walkways clear of that path. We treat the triangle as a planning tool, not a rulebook, especially in open-concept kitchens where a fourth or fifth 'zone' (a coffee station, a baking center, a beverage fridge) often makes more sense than forcing three fixed points.
Clearances that make or break it
Beyond distance, width matters. A single-cook walkway needs enough clearance to open an oven or dishwasher door without someone squeezing past, and an island aisle needs more than that if it's meant to seat people while someone else cooks. We measure your actual traffic patterns — including the paths from the garage, the dining room, and the back door — because those crossing points are often what makes a technically correct triangle feel cramped in real life.
Galley (corridor)
Two runs of cabinets and countertop facing each other, with a walkway between. Efficient for a single cook and common in narrower older homes, including many Vancouver-area bungalows and postwar ranches where the kitchen sits in its own defined room. Works best when both ends stay open — a galley that dead-ends can feel like a hallway.
L-shape
Cabinets and counter run along two perpendicular walls, leaving the rest of the room open for a table or, with enough depth, an island. It's the most common layout we install in Southwest Washington remodels because it adapts well to both older homes being opened up and newer homes with more square footage to work with.
U-shape
Counter and cabinets wrap three walls, which maximizes storage and counter space and tends to keep the work triangle naturally tight. It needs more overall floor area to avoid feeling boxed in, so it shows up more often in larger kitchens in Camas, Ridgefield, and newer Battle Ground construction than in a compact 1920s bungalow kitchen.
Island and peninsula
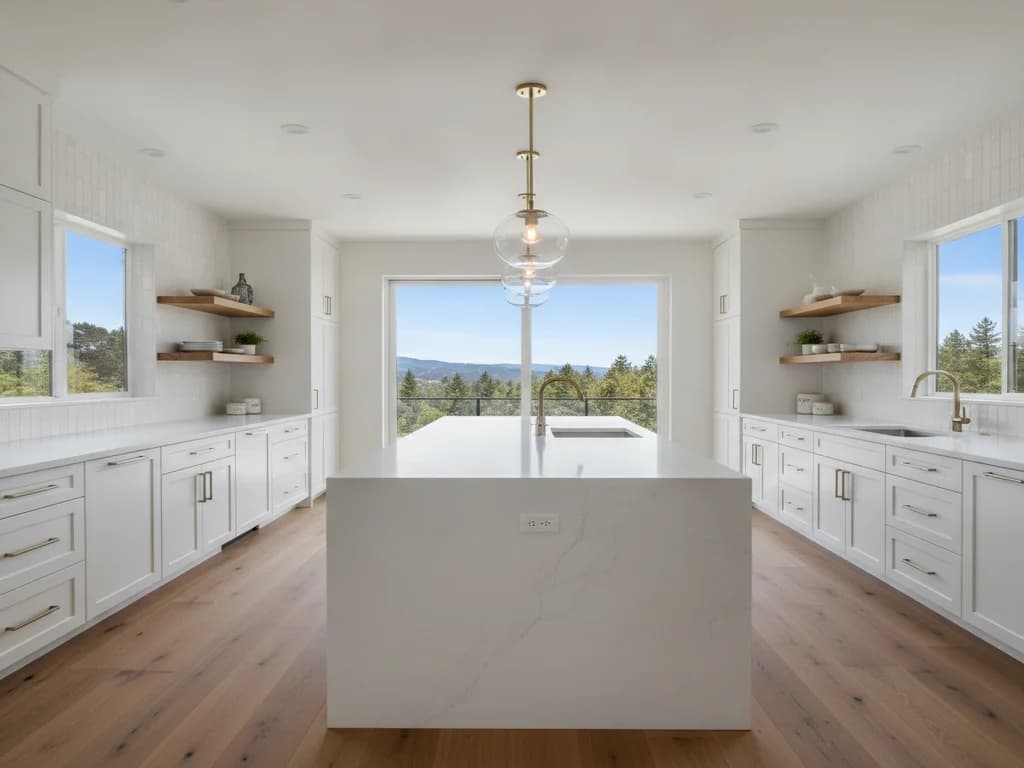
An island (freestanding, walkable on all sides) or peninsula (attached to a run of cabinets on one end) adds prep space, seating, and often a secondary sink or cooktop. Islands need real clearance on every side — typically at least a few feet for walkways, more where seating is involved — so they're usually a byproduct of opening up a closed floor plan rather than something we squeeze into an already-tight room.
What's realistic for your layout often has as much to do with when your home was built as with what you'd like. Here's how the region's most common housing eras tend to shape the project.
Early-1900s craftsman & bungalow
Common in Vancouver's older core neighborhoods. These kitchens were typically built small and closed off, designed for one cook and separated from the dining room by a wall and a swinging door. Layout work here usually means either respecting the original galley footprint with better storage and appliances, or opening a wall to the dining room — which raises structural questions we cover in our open-concept guide below.
Postwar ranch (1945–1970s)
Widespread across Hazel Dell, Orchards, and older pockets of Battle Ground and Woodland. Ranch kitchens often sit adjacent to a family room with a single load-bearing wall between them — a very workable candidate for opening up, since the span is usually straightforward for a structural engineer to size a beam for.
1990s–2000s builder-grade
Found throughout Cascade Park, Fisher's Landing, and newer subdivisions in Camas, Ridgefield, and Salmon Creek. These kitchens are often already semi-open to a great room, but built with a generic layout, oak cabinets, and laminate counters that don't reflect how the household actually uses the space today. Layout work here is less about knocking down walls and more about re-planning storage, the island, and appliance placement.
Whether to open your kitchen to an adjoining room is as much a layout decision as it is a structural one. An open plan puts the cook in the middle of the household's activity and helps a smaller footprint feel larger — genuinely valuable in our region's darker, wetter months when families spend more time indoors. A closed kitchen, by contrast, contains cooking noise, smells, and mess, and gives you uninterrupted wall space for full-height cabinetry.
There's no universally right answer — it depends on your household, your home's structure, and your budget. If a wall between the kitchen and another room is load-bearing, opening it up is a bigger project involving a beam, posts, and a permit, which we walk through in detail in our open-concept kitchen guide linked below.
- Walk your current kitchen at mealtime and note where you actually bump into things — that's more useful than any diagram.
- Decide, honestly, how many people cook or gather in the kitchen at once. A one-cook household has very different aisle-width needs than a family that regularly has two people working side by side.
- List every appliance you want (double oven, warming drawer, beverage fridge, prep sink) before the layout is finalized — retrofitting one in later almost always costs more.
- Note your home's era and whether any nearby wall might be load-bearing — it changes what's structurally realistic.
- Think about the paths into the kitchen from the garage, mudroom, and dining areas, not just the triangle itself.