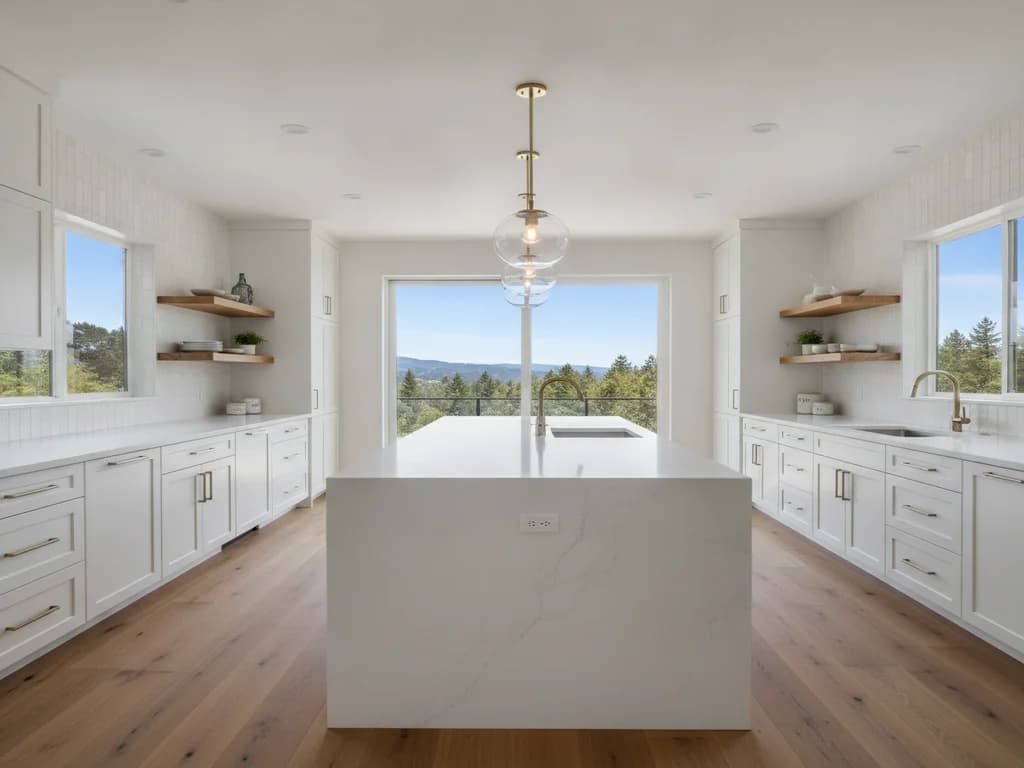
Opening a kitchen to an adjoining dining room, living room, or family room is one of the most requested remodels we build across Southwest Washington — and for good reason. It brings natural light deeper into the home, keeps the cook connected to family and guests, and makes a modest-sized house feel considerably larger without adding a single square foot.
It's also, honestly, the kitchen project most likely to involve real structural work. Before any of the fun decisions — the island, the pendant lights, the countertop — the wall between the kitchen and the next room has to be evaluated by someone qualified to determine whether it's load-bearing, and if it is, how to remove or open it safely.
A load-bearing wall carries weight from the structure above it — the roof, an upper floor, or both — down to the foundation. A non-load-bearing (partition) wall simply divides space and carries only its own weight. Removing a partition wall is a relatively simple project; removing or opening a load-bearing wall requires an engineered replacement for the support it was providing.
There are some visual clues (a wall running perpendicular to floor joists, a wall stacked directly above another wall on the floor below, a wall's position relative to exterior walls) that can suggest whether a wall is likely load-bearing, but they're not reliable enough to act on alone. The only way to know for certain is to have it evaluated — by opening a small inspection area and/or having a structural engineer or qualified contractor assess the framing.
We treat every prospective open-concept kitchen wall as load-bearing until it's confirmed otherwise. That's the safe, honest default, and it's a lot less costly than making assumptions and finding out mid-demolition that a wall was holding up more than expected.
Flush beam (hidden in the ceiling)
A structural beam, often engineered lumber (LVL) or steel, installed within the ceiling cavity so it's flush with the finished ceiling and invisible once drywall is complete. This is the option most homeowners want aesthetically, since there's no visible beam, but it requires enough ceiling depth to conceal the beam and its supporting posts.
Dropped or exposed beam
Where ceiling depth doesn't allow a fully hidden beam, or where the homeowner actually wants the look, a beam is left exposed below the ceiling line — sometimes wrapped in wood or painted to match the trim as an intentional design feature rather than a compromise.
Posts and point loads
Every beam needs to transfer its load down to the foundation through posts at each end (and sometimes a middle support for longer spans), which in turn may require new or reinforced footings below. This is the part of the project most often hidden inside a run of cabinetry or a half-wall, so it doesn't have to sit as a bare column in the middle of the new open space.
Removing or altering a load-bearing wall requires a building permit in every jurisdiction across our service area — the City of Vancouver, unincorporated Clark County, Camas, Washougal, Battle Ground, Ridgefield, and the Cowlitz County cities alike. The permit process typically requires structural calculations or engineered drawings showing the new beam size, post locations, and footing details, reviewed against the Washington State Building Code before work begins.
Inspections happen at defined points — commonly after the framing is exposed but before it's closed up with drywall, so the inspector can verify the beam, posts, and connections match the approved plans. Skipping this step isn't just a compliance risk; it also becomes a real problem at resale, when an unpermitted structural change can complicate financing or a buyer's inspection.
We pull the structural permit, coordinate the engineer if the jurisdiction requires stamped calculations, and schedule inspections as part of the project — it's built into our process rather than left for the homeowner to navigate.
Opening a kitchen wall almost always means relocating something beyond just the framing. A wall that's coming out may have electrical wiring running through it that feeds outlets or switches on either side, which needs to be rerouted before demolition. If a range, sink, or plumbing fixture is moving as part of the new open layout, supply and drain lines need to be relocated too.
HVAC ducting sometimes runs through interior walls as well, particularly in homes with forced-air systems, so we map utilities in the wall before demo starts rather than discovering them with a reciprocating saw.
Southwest Washington sits in an active seismic region — the Cascadia Subduction Zone and closer crustal faults both factor into how Washington's building code approaches structural design. That's simply part of designing any new beam, post, and footing system here: the engineering accounts for regional seismic loads in addition to the everyday gravity loads from the roof and floor above.
This isn't a reason to be anxious about opening up a kitchen wall — it's a routine, well-understood part of structural engineering in our region, and it's exactly why we don't treat load-bearing wall removal as a DIY-adjacent project. A properly engineered and permitted beam-and-post system is designed to perform under both everyday loads and the region's seismic design requirements.
Beyond the structural question, it's worth planning for how an open kitchen actually lives day to day. Cooking noise, smells, and clutter are no longer contained behind a door — a good range hood with real exhaust capacity matters more in an open kitchen than a closed one, since there's no wall to keep cooking odors out of the living room.
Sightlines matter too: think through what's visible from the couch or the front door once the wall is gone. Many homeowners use the new opening as a chance to plan better concealed storage — a pantry, an appliance garage — so the counters stay clear and the open sightline stays clean.