An accessory dwelling unit — an ADU, also called a backyard cottage, in-law unit, or mother-in-law suite — is a second, complete home on a lot that already has a house. It has its own kitchen, bathroom, sleeping space, and entrance, and it can be a standalone structure in the backyard, an addition tied onto the existing home, or a conversion of an existing garage or accessory building. For years, local zoning across Clark County made backyard units difficult to permit on an ordinary residential lot. That changed with a 2023 state law that rewrote the floor every Washington city and county has to build on.
This pillar guide walks through how that statewide law works, what the City of Vancouver and Clark County add on top of it, the practical differences between a detached build, an attached addition, and a garage conversion, the size and setback rules that shape what fits on your lot, utilities, honest cost drivers, a realistic timeline, and how homeowners across Southwest Washington actually use an ADU once it's built. It links out to our ADU design-and-build service and to the cities we serve. What it will not do is hand you a fixed price sight unseen — an honest number depends on your lot, your soil, your utility connections, and the finishes you choose.
For the state-level policy behind the 2023 reform, see research from the Sightline Institute on Pacific Northwest housing and middle-housing reform, and for the governing standards, the Washington State Department of Commerce ADU resources.
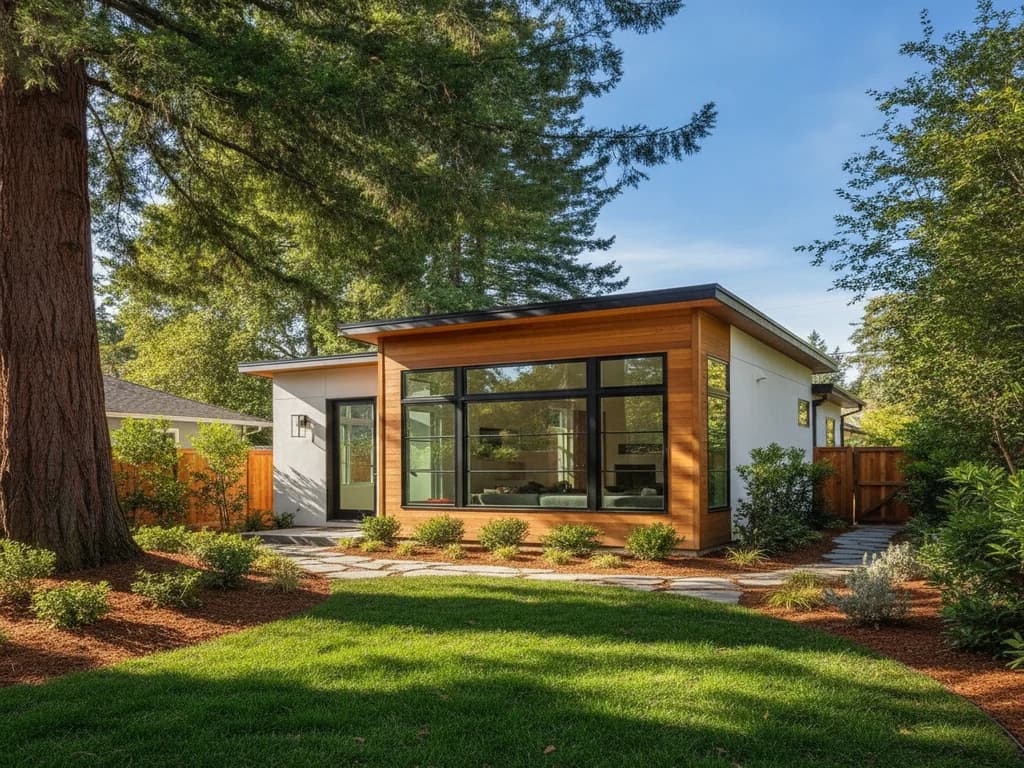
A 2023 state law overrode much of the local zoning that once made backyard units hard to permit across Washington. The Washington Department of Commerce ADU guidance publishes the standards local jurisdictions build their codes on; here are the provisions that matter most to homeowners.
A statewide floor cities must meet
Washington's ADU law, commonly referred to by its bill number HB 1337, requires cities and counties planning under the Growth Management Act to allow ADUs on residentially zoned lots that already have a single-family home. Local jurisdictions can add detail on top, but they cannot deny the baseline protections state law sets. The Washington State Department of Commerce publishes the guidance local agencies work from.
Up to two ADUs on many lots
Under the state framework, many single-family lots can support more than one accessory unit — for example a detached unit plus an interior conversion — instead of the single backyard cottage older local codes allowed. Whether two fit on your specific lot depends on lot size, septic or sewer capacity, and local development standards, so we confirm this against your parcel before design begins.
No blanket owner-occupancy requirement
State law generally bars jurisdictions from requiring the property owner to live on-site as a condition of permitting a standard ADU. That opens the door to renting the primary home and the ADU separately, or renting the ADU as a standalone unit, subject to whatever local rental rules otherwise apply.
Parking limits tied to location and unit count
The law restricts when a city can require additional off-street parking for an ADU — commonly capping it at one space and waiving it entirely for lots near frequent transit service. Vancouver and Clark County apply these limits within their own municipal and county code, so the exact parking outcome depends on your address.
State ADU law sets the floor; local ordinances add detail on top of it. Treat this section as orientation, confirm current rules for your parcel with your city or county planning department, and make sure any contractor you hire is registered with Washington State L&I — Washington regulates contractors through registration, bonding, and insurance rather than a statewide license number.
State law sets the baseline, but the office that actually reviews your application is your city or Clark County. Here's how the process differs by jurisdiction.
City of Vancouver
Vancouver's municipal code implements the state ADU baseline through its own permitting process, administered by the city's Permits, Licenses & Inspections division. Vancouver has actively encouraged ADU construction as part of its housing strategy, and its planning staff can confirm current setback, height, and design-review specifics for a given parcel before you invest in drawings.
Unincorporated Clark County
Outside city limits, unincorporated Clark County reviews ADU applications through its Community Development department. County rules track the same state floor but layer on county-specific standards around septic capacity, rural road access, and critical-area review that can matter more on larger county parcels than they do on a typical in-city lot.
Camas, Washougal, Battle Ground & Ridgefield
Each Clark County city administers its own ADU permitting under the same state law, with its own application process and fee schedule. If you're building outside Vancouver proper, we start by pulling the current local ordinance for your specific city rather than assuming Vancouver's rules apply.
Start with the City of Vancouver Permits, Licenses & Inspections office for in-city lots, or Clark County Community Development for unincorporated parcels — we work with both as part of our ADU process.
The type of ADU you build shapes the experience, the timeline, and the budget. Here are the three paths we build most often across Clark County.
Detached ADU
The most independent
A standalone backyard structure with its own foundation, framing, roof, and full building envelope. It offers the most privacy and reads as a genuine second home, which makes it the strongest option for long-term rental or a family member who wants real independence. Because it's a complete small building — sized and detailed for our wet marine climate — it's typically the most involved of the three types to design and build.
Attached ADU
Ties into the existing house
New square footage added onto the home, sharing at least one wall with the primary structure. An attached ADU can be efficient where the lot layout allows it to tie into existing framing, roofing, and sometimes existing plumbing runs, and it often lands between a conversion and a full detached build in both scope and cost.
Garage or accessory-structure conversion
Reuses an existing shell
Converting an existing garage, shop, or accessory building into a legal dwelling unit generally works within the structure's current footprint and setbacks, which sidesteps a lot of the site-planning work a new building requires. Because the shell already exists, a conversion is usually the least involved path — the work is adding proper insulation, moisture protection, plumbing, electrical, and egress to make it a code-compliant, comfortable home.
Not sure which fits your lot and goals? Our ADU design and construction service walks through the options before design begins.
Beyond the type of unit, a handful of baselines shape what actually fits on your lot. State law protects the floor; your city or county sets the specifics on top of it.
Size
State law sets a floor-area allowance that local jurisdictions cannot deny, intended to make a genuinely livable one- or two-bedroom unit possible on a standard residential lot. Vancouver, Camas, Washougal, Battle Ground, and Ridgefield each administer their own maximum within that state floor, so we confirm the current square-footage cap for your specific city before design.
Setbacks and height
State law limits how far back from the property line a jurisdiction can push a detached ADU, and a converted existing structure generally keeps its current setbacks rather than having to meet new-construction standards. Height limits vary by city and whether the unit sits above a garage or is a single story — we pull your parcel's current zoning before committing to a design.
Parking
As covered above, state law restricts when a city can require extra off-street parking for an ADU, with the tightest limits near frequent transit. Most Clark County ADU sites are not near that level of transit service, so plan on the local baseline — typically no more than one additional space — unless your city's code says otherwise.
Energy code
A new ADU has to meet the Washington State Energy Code (WSEC) for insulation, window performance, and mechanical systems, the same as any new dwelling in the state. Many new units use efficient heat pumps for both heating and cooling, which pairs well with WSEC's whole-building performance path and Southwest Washington's mild, wet climate.
The energy requirements come from the Washington State Energy Code, which every new dwelling in the state has to meet.
Every ADU needs water, wastewater, and electrical service, and how you get there shapes both the budget and the schedule. Most in-city lots on the municipal water and sewer system can tie the ADU into the existing service lateral, sized correctly for the added fixture count — Vancouver and the smaller Clark County cities each have their own connection and capacity-fee process administered through their permit center.
Outside city limits, a septic system serving a new ADU often needs an engineered evaluation to confirm it has capacity for the added bedroom count, and in some cases a system upgrade. This is one of the first things worth checking on a rural Clark County or Cowlitz County parcel, because a septic constraint can decide unit size before a single wall gets drawn.
Electrical service is usually the more straightforward piece: many ADUs tie into the home's existing panel with a subpanel run to the new structure, though a detached unit with its own kitchen, water heater, and mechanical system sometimes needs a full panel upgrade. Whether you meter the ADU separately is a choice that matters most if you plan to rent it.
We don't publish a fixed ADU price, and we're wary of anyone who quotes one sight unseen. Cost varies widely with the type of unit, your site, and your finishes. What we can do is explain the levers that move the number.
The single biggest cost lever is whether you convert existing space or build new. A garage conversion and a new detached backyard home are very different projects — a conversion or attached addition is typically the lower end of the range, and a full detached new-build, with its own foundation, roof, and systems, is typically the higher end. The range varies widely by size and finish level, and we won't quote a number until we've assessed your lot.
Backyard access for equipment, distance from existing utilities, drainage, and how much site work a wet marine climate demands (footing drains, positive grading away from the structure) all move the number. A flat, accessible lot with utilities nearby is a simpler build than a tight, sloped, or hard-to-reach backyard.
Every ADU needs a full kitchen and bathroom — the two most expensive rooms per square foot in any home — and the range of cabinets, countertops, and fixtures available spans a wide budget. Your finish level is one of the more controllable variables in the total cost.
Permit and plan-review fees vary by city and county, and utility connection or capacity fees (or a septic evaluation) add their own line item outside city sewer service. These costs are typically a smaller share of the total than construction itself, but they're real and worth budgeting for from the start — not a ballpark you should skip.
A note on honesty
The cost drivers above are directional, not a quote — actual numbers vary widely by lot and scope. See our remodeling cost & ROI guide for how Washington sales tax on labor and materials factors into any remodeling budget. The only number that matters for your home is the fixed-price, line-item proposal we prepare after assessing your property.
Timelines vary by project, but the arc is fairly consistent. Design and permit-ready drawings typically take several weeks to a couple of months depending on complexity and whether the unit is a straightforward conversion or a custom detached build. Permit review time varies by jurisdiction — Vancouver, Clark County, and each smaller city run their own review queue, and we track the current turnaround as part of scoping your project rather than quoting a generic number.
Construction itself runs from a matter of weeks for a simpler conversion to several months for a detached new-build, depending on size, site conditions, and inspection scheduling. Southwest Washington's wet season can slow foundation and exterior work between late fall and early spring, so we sequence site work and dry-in around the weather rather than promising a date that ignores it.
An ADU is one of the most flexible additions a Southwest Washington homeowner can make. Here are the uses we hear about most.
Rental income
Because state law generally bars an owner-occupancy requirement on a standard ADU, many Clark County homeowners build a unit specifically to rent, whether that's a detached backyard cottage or a converted garage. Research on Pacific Northwest housing policy, including Sightline Institute's work on middle-housing and ADU reform, has tracked this as one of the more direct ways the 2023 state law is intended to add housing supply without changing a neighborhood's character.
Multigenerational living
An ADU lets an aging parent, an adult child, or extended family live independently but close by, with their own kitchen, bath, and entrance. It's one of the most common reasons Vancouver-area families reach out to us, and it pairs naturally with accessible, single-level layouts for aging in place.
Flexible space
Some owners build for a home office or guest space now with the option to rent or house family later. Because a permitted ADU is a full legal dwelling, it adapts as needs change over the years without triggering another major permitting process.
Wherever you live in Clark County, the same rule applies: we confirm what state and local ADU law allows for your address, meet the Washington State Energy Code, and give you a real number tied to your lot rather than a per-square-foot average. See the cities we serve, including Vancouver, Camas, and Battle Ground.