A curbless shower — also called a zero-threshold or roll-in shower — removes the raised curb at the entry entirely, so the shower floor and the surrounding bathroom floor sit at the same level. Instead of a curb containing the water, the floor itself does the work: a gentle, continuous slope carries water to a drain positioned at the low point, and a glass panel or partial wall (or sometimes no barrier at all) keeps splash contained without a step to cross.
It's one of the most requested upgrades we build in Southwest Washington, for two overlapping reasons. It's genuinely more accessible — no curb to trip over or step over for anyone with mobility limitations, a walker, or a wheelchair — and it reads as clean, open, and current even for households with no accessibility need at all. Those two motivations point the same direction, which is part of why curbless design has become closer to a standard request than a specialty one.
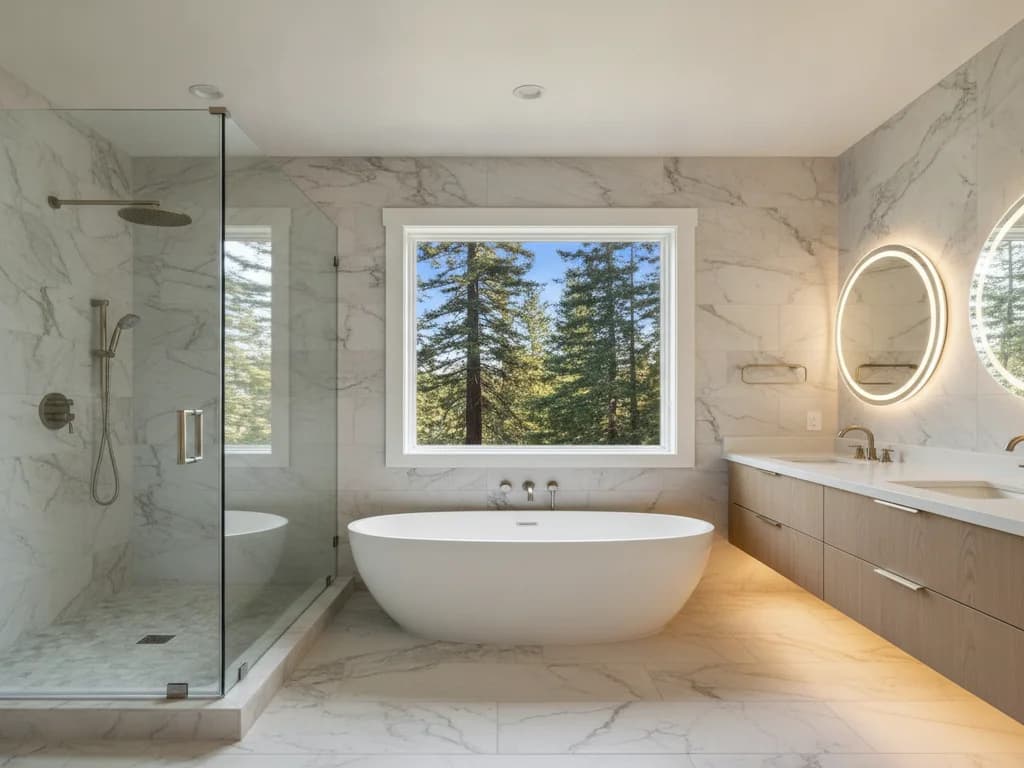
Center drain
A traditional center-point drain requires the floor to slope down toward a single point from all directions, which on a curbless shower means the slope has to extend further into the room since there's no curb to contain it. It works well on smaller or squarer curbless layouts.
Linear drain
A linear (trench) drain runs along one edge of the shower — often the wall opposite the entry — and the floor only needs to slope in one direction toward that line rather than pitching from every direction to a single point. That single-direction slope is easier to build cleanly and tends to read as a more contemporary look, which is why it's become the more common choice on the curbless showers we install.
For the full comparison of pan systems and drain types across every shower style, see our shower pan and base options guide.
A curbless shower asks more of the framing and waterproofing plan than a standard curbed shower, because there's no raised curb to serve as a natural stopping point for the membrane and the slope. The subfloor around the drain often needs to be recessed or built up (sometimes both, depending on the joist layout) to create a consistent slope without a step, and the waterproofing membrane has to extend past the shower's footprint into the surrounding bathroom floor rather than stopping at a curb.
This is a detail that has to be planned at the framing stage, not decided after walls are already up. On a main-floor bathroom over a basement or crawlspace, recessing the subfloor is usually straightforward. On an upper-floor bathroom, the framing solution is more involved, and we assess that structural question before committing to a curbless design.
None of this changes the core waterproofing principle — a continuous membrane behind the tile, sealed at every seam and penetration — but it does mean a curbless shower has zero margin for a rushed or partial install. Any low spot in that extended floor slope becomes a place for water to pool against the membrane rather than drain, which is exactly the kind of detail we check with a level before any tile goes down.
Advantages
- No curb to trip over or step over — meaningfully safer for anyone with limited mobility, and just easier for everyone day to day.
- Reads as open, current, and spacious, especially paired with frameless or minimal glass.
- Easier to enter with a wheelchair, walker, or shower chair, supporting aging-in-place plans without a clinical look.
- Works well for households of any age or ability — a rare case where accessible design and current design trends align.
Trade-offs
- Requires more extensive framing and subfloor work than a standard curbed shower, especially on upper floors.
- Without a curb or full wall, splash containment depends more on glass placement and shower-head orientation.
- Generally costs more than a comparable curbed shower because of the added structural and waterproofing scope.
- Not every existing floor structure accommodates a curbless conversion without added framing work — worth assessing before you commit to the design.
Curbless design is a foundational piece of aging-in-place and universal-design bathroom planning, and it pairs naturally with the other accessibility details we build into a shower: grab-bar blocking installed in the wall during framing (even if a bar isn't mounted on day one), a built-in bench or fold-down seat, and lever-style controls instead of twist knobs.
The U.S. Access Board's federal guidance on accessible bathing rooms sets the reference standards we work from for grab-bar height, clearance, and seat height on any shower where accessibility is a stated priority — and honestly, we default to blocking for a future grab bar on curbless showers generally, since it costs little now and a great deal to retrofit later.