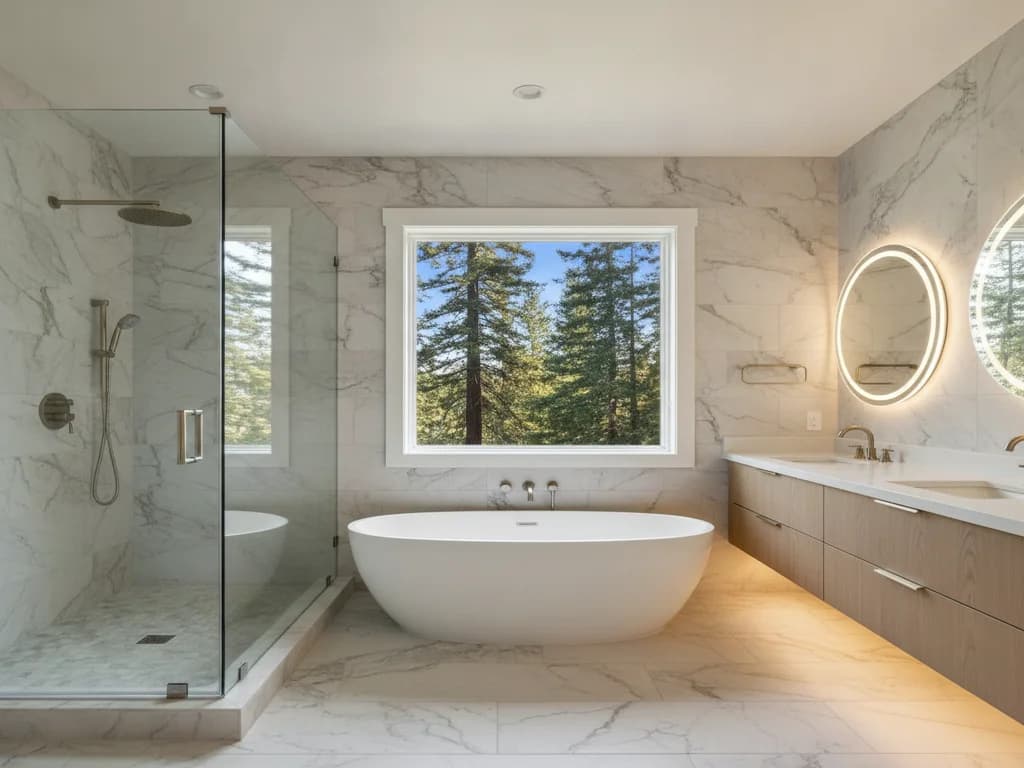
An accessible bathroom remodel is about safety and independence more than any single fixture — and the fall statistics behind that goal are real. The CDC reports that more than one in four adults 65 and older falls each year, and the bathroom is one of the most common places it happens. In a two-story Southwest Washington home, a well-designed accessible bathroom, whether on the main floor or the primary suite upstairs, is one of the most effective changes a homeowner can make to stay safely in the home they already love.
This guide covers the design decisions that make a bathroom genuinely accessible — not just retrofitted with a single grab bar — and how we plan them so the room looks intentional rather than clinical.
This guide is part of our full Bathroom Remodeling Guide, which covers waterproofing, ventilation, and layout for every Southwest Washington bathroom.
A curbless shower is the centerpiece of most accessible bathroom remodels, and it's also one of the most requested features in bathrooms that aren't being built for accessibility at all — it simply looks and feels more open. Done right, it takes careful attention to slope and drainage so the floor stays flush without water finding its way onto the rest of the bathroom floor.
- A curbless (zero-threshold) entry removes the single biggest trip hazard in a typical shower — the curb itself.
- A linear or center drain with a properly sloped pan keeps water contained without needing a raised lip.
- Clear floor space sized for a wheeled shower chair or, where planned for now, a future wheelchair transfer.
- A handheld showerhead on a slide bar, usable seated or standing, alongside or instead of a fixed head.
- A fold-down or built-in bench for seated bathing, positioned within reach of the controls.
A grab bar is only as strong as what it's anchored into. The most common failure we see in older retrofits is a bar screwed into drywall alone, which can pull loose under real weight at the exact moment someone is relying on it.
- We follow U.S. Access Board guidance: grab bars mounted 33–36 inches high, rated to resist 250 pounds of force, with 1½ inches of wall clearance for a secure hand grip.
- Grab bars are backed with solid blocking inside the wall — not just anchored into drywall — so they hold real weight under real use.
- We plan blocking around the shower, tub, and toilet even when a bar isn't installed immediately, so one can be added later without opening the wall again.
- Bars are placed based on how you actually move through the space, not just code minimums — entering the shower, standing at the vanity, and transferring on and off the toilet.
- Comfort-height toilets (typically 17–19 inches to the seat) are easier to sit down on and stand up from than a standard-height bowl.
- A curbless shower floor sits flush with the bathroom floor, eliminating a step most standard showers still have.
- Lever-style faucet handles are easier to operate than round knobs for anyone with limited hand strength or grip.
- Wall-hung or knee-clearance vanities allow a seated user to roll or scoot underneath rather than being blocked by a cabinet base.
Clear floor space matters as much as any single fixture — a minimum turning radius near the toilet and shower entry, and a vanity with knee clearance if a seated approach is needed now or anticipated later.
Flooring in an accessible bathroom needs a higher coefficient of friction than a standard bathroom floor, especially in the shower itself, where soap and water combine on a surface someone may be standing on with limited balance. We specify slip-resistant tile with a textured or matte finish rather than the high-gloss look that can be genuinely hazardous when wet, and we carry the same slip-resistant surface from the shower floor onto the surrounding bathroom floor so there's no sudden change in traction at the threshold.
Some clients need an accessible bathroom today; many more want to build one in that will still serve them comfortably in ten or twenty years without a second remodel. Both are valid starting points, and the design conversation is different for each — for a homeowner planning ahead, we often focus on blocking, curbless showers, and layout, while holding off on visible medical-style hardware until it's actually needed. For a homeowner who needs full accessibility now, we design every clearance and fixture to support daily, confident use from day one.