A tub-to-shower conversion is one of the more contained bathroom projects we build in Southwest Washington — but "contained" doesn't mean simple. Removing a tub and building a proper shower in its place touches the plumbing rough-in, the subfloor, and the waterproofing envelope, even when the room's footprint doesn't change. Done right, it turns an underused tub into daily usable space. Done as a quick surround swap, it just moves the moisture problem behind a nicer finish.
The households asking for this most often fall into two groups: homeowners who never bathe in the tub and want the extra square footage a shower gives them, and homeowners planning ahead for mobility — trading a high tub wall for a step-in or curbless entry before it becomes a necessity rather than a preference.
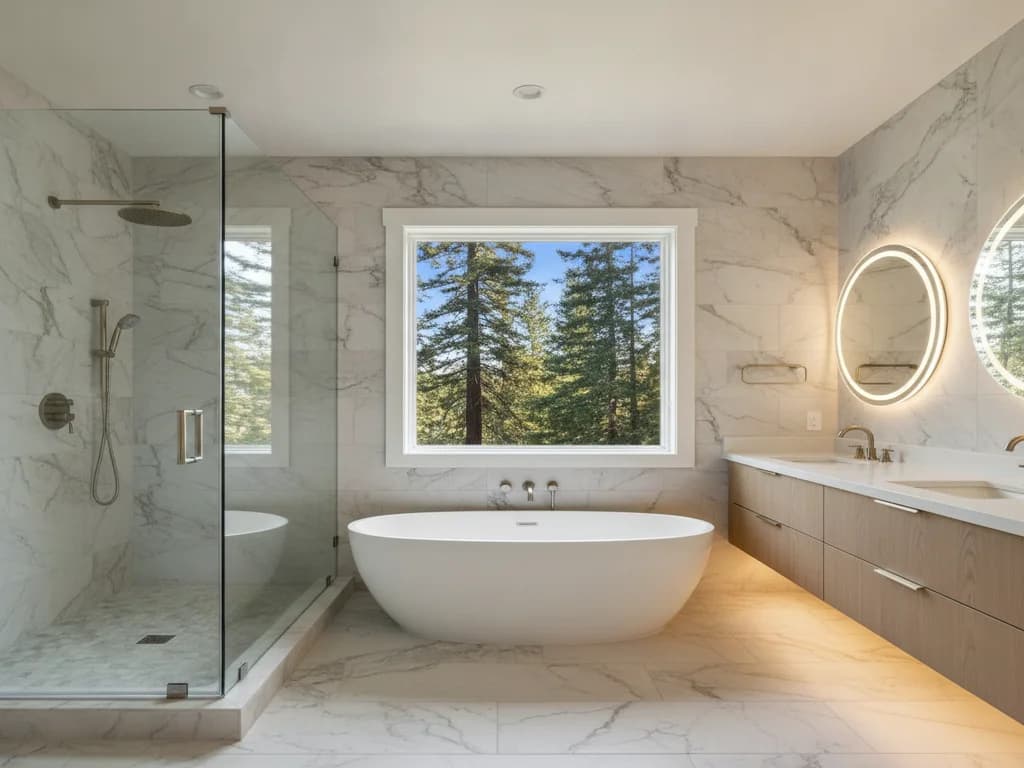
A tub-to-shower conversion looks like a surface swap from the doorway, but everything behind the tile is rebuilt. Here's what's actually involved once demolition starts:
- The tub, tub surround, and often the existing drain assembly come out down to the subfloor and framing.
- The drain location may shift a few inches to align with a new shower pan or linear drain.
- A dedicated waterproofing membrane goes on the walls and the sloped pan — tile and grout alone are never the water barrier.
- The shower valve and showerhead height are usually reset for a walk-in rather than a tub-spout configuration.
- If ventilation wasn't adequate before, this is the point to correct the exhaust fan sizing for the new, more open wet area.
This is the question we ask every client before signing off on the plan, and there's no universal right answer. Homes with a single bathroom, or households with young children, often benefit from keeping at least one tub in the house even while converting a secondary bath to a walk-in shower. Homes with two or more full bathrooms have more flexibility to convert the primary or hall bath and let a second bath keep its tub.
We're not going to tell you resale demands a certain configuration — buyer preferences vary by neighborhood and price point, and we don't fabricate market data to make the decision for you. What we can do is lay out the trade-offs for your specific home and household so you're making the call with full information.
If your home has only one bathroom, ask us about an accessible walk-in shower with a fold-down bench and handheld sprayer — it keeps bathing options open for kids and pets without a full tub.
A tub has a built-in water barrier — the tub itself. Once it's gone, the wall and floor assembly behind and under the new shower need their own dedicated waterproofing membrane, sloped correctly to the drain. This matters everywhere, but it matters more here: Southwest Washington's marine climate keeps indoor humidity elevated much of the year, so any gap in the membrane has more moisture pressing against it, more often, than in a drier climate.
We also reassess ventilation as part of every conversion. A tub-shower combo with a curtain contains splash differently than an open glass shower does, and the exhaust fan that was adequate for the old configuration may be undersized for the new one.
Because a conversion touches plumbing and often electrical (for a new fan or lighting), most Clark County jurisdictions require a permit even when the room's footprint stays the same. As a Washington L&I-registered, bonded, and insured contractor, we handle permitting through your local city or county — Vancouver, Camas, Washougal, Battle Ground, and Ridgefield each have their own permit center — so you don't have to navigate it yourself.