Kitchen flooring has to survive dropped cast-iron pans, spilled sauces, wet dog paws, and years of standing at the sink or stove — while still looking good enough to anchor the whole room. It's also the finish most likely to need to match, or intentionally contrast with, an adjoining dining or living space in an open-concept home.
In Southwest Washington specifically, kitchen flooring decisions often can't be separated from mudroom and entry traffic. A huge share of the homes we remodel — from Vancouver bungalows to Camas and Ridgefield ranches — route wet shoes, boots, and rain gear straight through or past the kitchen for a good chunk of the year, which pushes water resistance higher on the priority list than it might be in a drier climate.
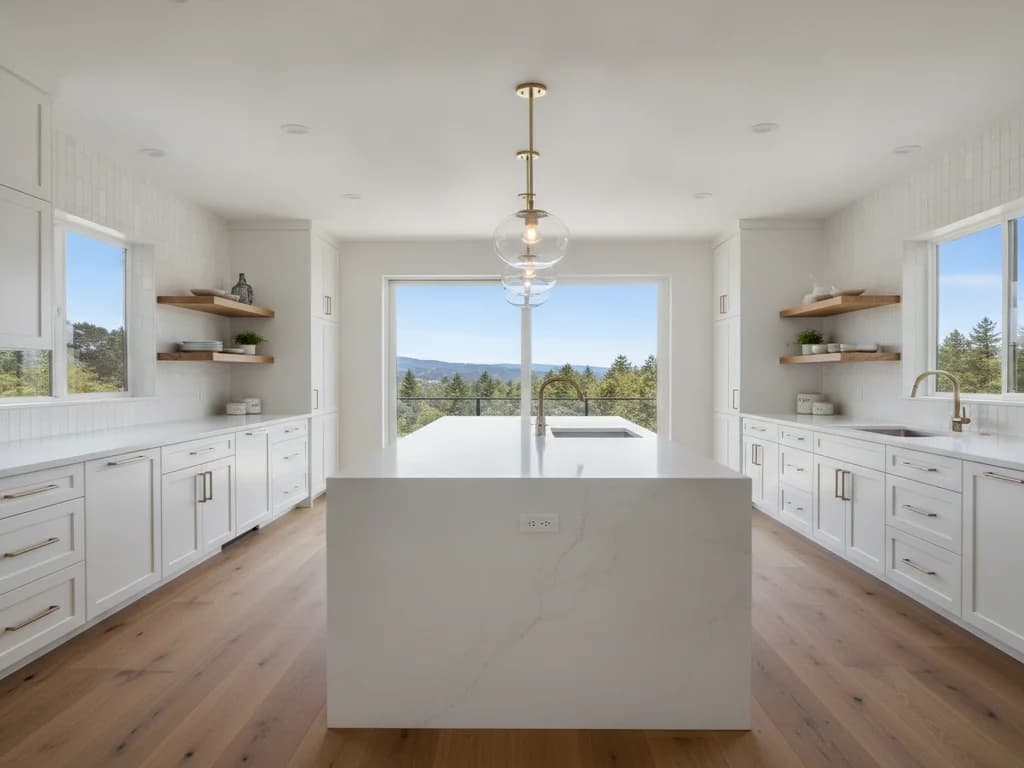
Luxury vinyl plank (LVP) / waterproof vinyl
Advantages
- Fully waterproof core in most quality lines — genuinely worry-free for spills, wet boots, and pet accidents.
- Warmer and softer underfoot than tile or stone, with realistic wood-look finishes.
- Among the most requested kitchen flooring materials we install across our service area, largely because it solves the moisture question outright.
Trade-offs
- Lower-end products can look and feel visibly synthetic; quality varies a lot by price point.
- Not repairable the way solid wood can be refinished — damaged planks are typically replaced rather than sanded out.
Porcelain or ceramic tile
Advantages
- Extremely water-resistant and durable, a traditional and proven choice for kitchens.
- Huge range of looks, including stone- and wood-look porcelain that narrows the gap with natural materials.
- Pairs well with radiant floor heating, which offsets tile's main downside.
Trade-offs
- Hard and cold underfoot without added heating — a real consideration standing at a sink or stove for long stretches.
- Grout lines need periodic sealing and cleaning to resist staining.
- Dropped glass or ceramic items are less likely to survive a fall onto tile than onto a softer floor.
Solid hardwood
Advantages
- Classic, high-value look that also lets the kitchen flow seamlessly into hardwood-floored living and dining rooms.
- Can be sanded and refinished multiple times over its life, unlike most engineered or synthetic flooring.
Trade-offs
- The least moisture-tolerant option on this list — standing water and repeated wet-mopping can cause cupping or warping over time.
- Best suited to kitchens with good moisture discipline and, ideally, some distance from the sink, dishwasher, and any exterior/mudroom entry.
Engineered wood
Advantages
- A plywood or composite core under a real hardwood veneer gives more dimensional stability than solid hardwood, so it handles humidity swings better.
- Still offers the authentic wood-grain look homeowners want when matching an open-concept living area.
Trade-offs
- More moisture-tolerant than solid hardwood, but still not waterproof — standing water is still a real risk.
- Can only be refinished a limited number of times, depending on veneer thickness, unlike solid hardwood.
Our marine climate means wet shoes, umbrellas dripping by the door, and muddy dog paws are a near-daily reality for a large part of the year — not an occasional event. Kitchens that sit near a back door, mudroom, or garage entry (a very common layout in Clark County ranches and newer construction) see meaningfully more standing water and grit tracked across the floor than an interior kitchen would.
For that reason, we steer clients with a mudroom-adjacent kitchen layout toward genuinely waterproof flooring — LVP or tile — rather than solid hardwood, regardless of how much the household intends to be careful about wiping feet. It's less about distrust and more about designing for how a busy household with kids, pets, and Pacific Northwest weather actually behaves day to day.
Under the sink and around the dishwasher and refrigerator's water line, flooring water-resistance matters even in kitchens that are otherwise far from an exterior entry — those two spots are where slow leaks go unnoticed longest.
In an open-concept kitchen, flooring continuity does a lot of the work in making the space feel like one room rather than two rooms awkwardly joined at a wall opening. If the adjoining living or dining area has hardwood, engineered wood or a wood-look LVP in a matching or complementary tone often reads more cohesively than switching materials at an arbitrary line on the floor.
That said, a deliberate material change — say, tile in the kitchen work zone transitioning to hardwood in the dining area — can also work well and gives you the water resistance where it's needed most, as long as the transition is planned at a logical point (an island edge, a change in ceiling height, a doorway) rather than mid-room.
Standing at a sink or stove for long stretches makes underfoot comfort a real, if easy to overlook, factor. LVP and engineered or solid wood are naturally warmer and softer than tile or stone.
Radiant (in-floor) heating under tile is a popular way to close that comfort gap while keeping tile's water resistance — genuinely appreciated during our region's cold, damp winter mornings, though it adds cost and needs to be planned before the floor goes down, since it sits beneath the finish surface.
A cushioned anti-fatigue mat at the primary work zone in front of the sink or range is a low-cost way to add comfort to any hard-surface floor without changing the material.