An accessory dwelling unit is one of the biggest projects a Clark County homeowner can take on — effectively building a second, smaller home on the same lot — and it's also one of the widest cost ranges in remodeling, because so much depends on the lot itself, not just the building.
This guide walks through what actually drives ADU pricing in the Vancouver, WA area: the type of ADU, what the site already has versus what it needs, and Washington's ADU law. The ranges below are planning ballparks for the region, not a quote for your property — get a fixed-price proposal built around your actual lot and utilities.
Washington's HB 1337 (2023) requires cities and counties statewide to allow at least two ADUs per lot in areas zoned for residential use, removed owner-occupancy requirements in many jurisdictions, and capped some of the parking and size restrictions cities could previously impose.
In practice, that means more Clark County lots qualify for an ADU today than a few years ago, and the local approval path is more predictable — but each city (Vancouver, Camas, Washougal, Battle Ground, Ridgefield) and unincorporated Clark County still administers its own permit process on top of the state framework.
HB 1337 changed what's allowed; it didn't change what a specific lot's slope, setbacks, septic or sewer capacity, or existing structures allow for construction. Site evaluation is still where every ADU project starts.
The single biggest cost driver in an ADU project is which of these three paths fits your lot and goals.
Attached or garage conversion
Converting existing garage or attached space into a self-contained unit, reusing part of the existing structure and often some utility connections.
Often the lowest-cost path, commonly in the $90,000–$180,000 range as a planning ballpark, not a quote.
Small detached ADU
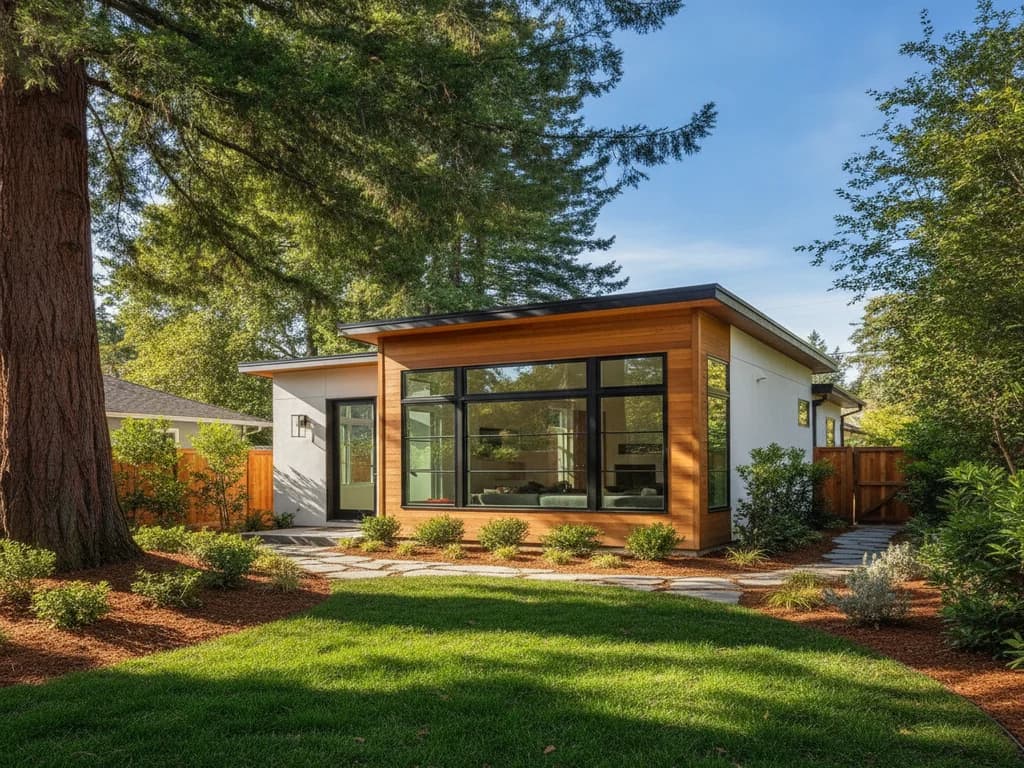
A new standalone structure in roughly the 300–500 square foot range — new foundation, full utility runs, full build-out.
Small detached builds commonly land in the $120,000–$220,000 range as a rough planning figure.
Larger detached ADU
A standalone unit in the 600–900+ square foot range with a full kitchen, bedroom, and bath, built to the same durability standard as the main house.
Larger detached builds often reach $220,000–$350,000+ depending on finish level and site conditions.
What a lot already has versus what it needs is often a bigger cost swing than the building itself.
Pushes cost up
- A lot without existing sewer or water stub-outs near the ADU site, requiring new utility trenching across the property.
- A sloped or constrained lot that needs additional grading, retaining, or foundation engineering.
- Extending a new electrical service or sub-panel a long distance from the main house or the street.
- Stormwater management requirements that call for on-site detention or infiltration systems.
Keeps cost down
- A flat, accessible lot with utilities already stubbed near the planned ADU location.
- Placement close enough to the main house's electrical panel to simplify the sub-panel run.
- A garage or existing structure that can be converted rather than built from the foundation up.
- A site plan that avoids easements, septic drain fields, or protected trees that would add engineering cost.
Full foundation and framing for a detached unit is priced closer to building a small single-family home than to a typical remodel — it includes its own roof, exterior envelope, and structural systems from the ground up.
A kitchen and full bathroom (both required for an ADU to function as an independent dwelling) add the same plumbing, ventilation, and finish considerations covered in our kitchen and bathroom cost guides, just inside a smaller footprint.
Washington State Energy Code (WSEC) requirements apply to a new ADU the same way they apply to the main house — insulation, window performance, and mechanical systems are all part of the plan review, not an afterthought.
Exterior finish choices (siding material, roofing, windows) that match or complement the main house are common on Clark County ADUs and are worth factoring into the budget alongside the interior build-out.
Washington charges retail sales tax on the full contract price for an ADU build — labor and materials together, not materials alone. On a project this size, that's a substantial figure worth planning for from the earliest budget conversation, not discovering at the final invoice.
Across the Clark County area, the combined state and local sales tax rate generally falls in the high-8% range, though the exact figure depends on the specific jurisdiction (Vancouver, unincorporated Clark County, Camas, and other cities can differ) and can change over time. Treat any percentage here as approximate and confirm the current rate on your contractor's itemized proposal.
For homeowners used to Oregon's no-sales-tax retail environment across the river in Portland, it's worth noting that this doesn't change what applies to a Washington construction contract — the tax follows where the work is performed, not where materials are purchased.
Given the size of a typical ADU project, ask every bid you're comparing whether its total already includes Washington sales tax — that's the only apples-to-apples comparison.
ADU permitting is more involved than a typical remodel: expect plan review for a new structure, utility connection approvals, and inspections through the City of Vancouver, Clark County Community Development, or the relevant city department, depending on the address.
Utility work (new sewer or water laterals, electrical service upgrades) often has its own review timeline separate from the building permit itself, and can be the actual pacesetter for a project's start date.
A detached ADU build typically runs several months from groundbreaking to move-in once permits are issued, longer than most interior remodels — we build a realistic, written schedule into every ADU proposal.
Because HB 1337 standardized much of the state framework, we can usually give you an early read on what's likely feasible for your specific lot before committing to full plans.