A kitchen remodel in the Vancouver, WA area can land anywhere from a modest cabinet-and-countertop refresh to a full structural reconfiguration, and the honest answer to "what will it cost" is that the number is driven by scope, materials, and how much of the room's plumbing, electrical, and layout actually changes — not by a single average pulled off a national calculator.
This guide walks through the drivers that move a Clark County kitchen budget up or down, so you can read a proposal with informed eyes instead of chasing one number. The ranges below are planning ballparks for the region, not a quote for your home — every kitchen is different, and the only way to get a real number is a fixed-price proposal built around your actual cabinets, layout, and finishes.
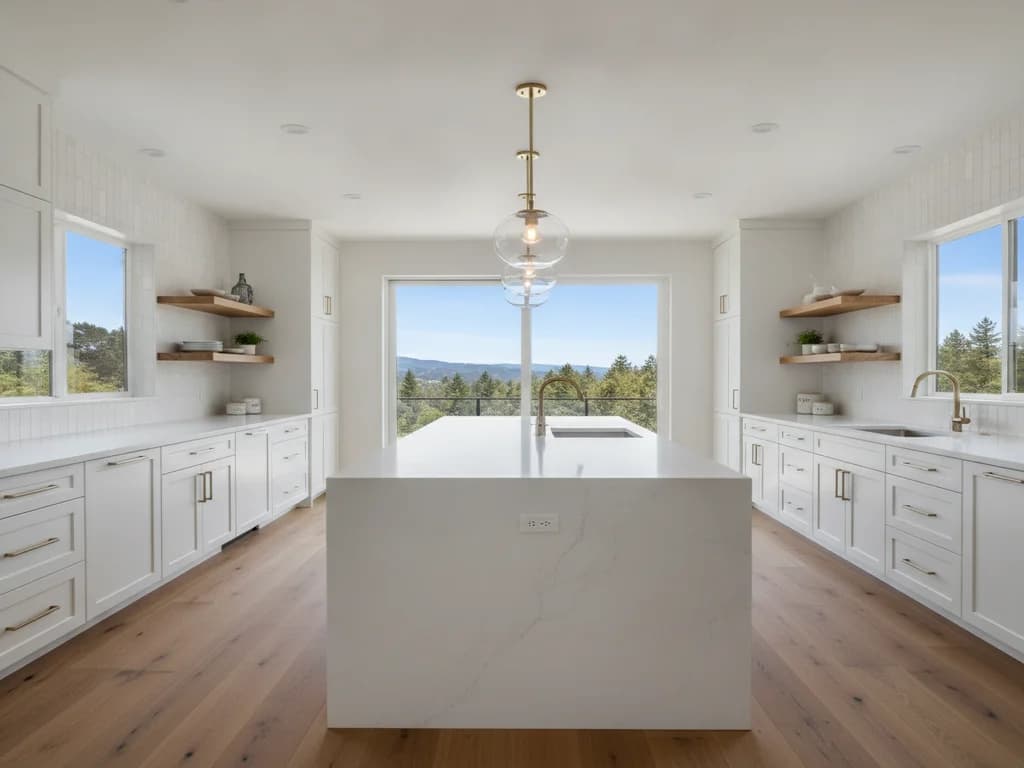
Almost every kitchen project falls into one of three scope tiers, and knowing which one you're planning is the fastest way to set a realistic budget conversation.
Cosmetic refresh
New countertops, hardware, paint or cabinet refacing, appliances swapped in the same footprint, no walls or plumbing moved.
Cosmetic refreshes most often land in the $15,000–$35,000 range as a planning ballpark, not a quote.
Full replacement, same footprint
New cabinets, countertops, appliances, flooring, and lighting, with plumbing and electrical staying roughly where they are.
This is the most common tier and often runs in the $35,000–$75,000 range as a rough planning figure.
Full reconfiguration
Wall removal, relocated plumbing or electrical, possibly a structural beam to open the kitchen to an adjoining room.
Reconfigurations commonly reach into the $75,000–$150,000+ range, varying widely with structural scope.
Cabinetry is usually the single largest line item in a kitchen budget, and the swing between a stock line and full custom work is significant.
Pushes cost up
- Full-overlay or inset custom cabinetry instead of stock or semi-custom lines.
- Floor-to-ceiling cabinet runs, built-ins, or a large island with structural support.
- Soft-close, pull-out, and specialty storage hardware throughout.
- Refinishing or replacing cabinets around a moved appliance or sink location.
Keeps cost down
- Keeping the existing cabinet boxes and refacing doors, drawer fronts, and hardware.
- Standard stock cabinet sizes with a simpler door profile.
- A compact galley or single-wall layout with less linear cabinet footage.
- Reusing the existing footprint so no cabinets need custom fillers or panels.
Surfaces are the second-biggest material decision, and stone versus engineered quartz versus laminate is where a lot of budget flexibility lives.
Pushes cost up
- Natural stone (granite, quartzite) with waterfall edges or a large island slab.
- Full-height stone or tile backsplash instead of a standard 4-inch splash.
- Undermount sinks cut into stone, which add fabrication and template steps.
- Specialty edge profiles, seams engineered to avoid a visible island joint.
Keeps cost down
- Engineered quartz or laminate in a standard finish and edge profile.
- A smaller island or peninsula footprint that needs less slab material.
- A simpler tile or painted backsplash instead of full-height stone.
- Standard drop-in sink instead of an undermount cut.
Moving a sink, dishwasher, or range means new supply lines, drain routing, and often a permit and inspection — this is one of the single biggest cost swings in a kitchen budget.
Removing a wall between the kitchen and a dining or living room usually requires an engineered beam to carry the load that wall used to bear, which adds structural, framing, and often finish-repair cost on both sides.
Adding circuits for an island, a range hood, additional under-cabinet lighting, or a larger appliance package means panel capacity and wiring runs get evaluated early, before cabinets are ordered.
A kitchen that stays in its existing footprint, with the sink, range, and refrigerator kept close to their current locations, is consistently the lowest-cost path to a full remodel.
Flooring that spans into an adjoining dining or living space, so the material and transition need to read as one continuous floor, adds both material and labor over a kitchen-only footprint.
Range hood ventilation sized and ducted to the exterior — not recirculated — is worth budgeting for in our marine climate, where cooking moisture that isn't exhausted outdoors adds to a home's overall humidity load.
Layered lighting (recessed, under-cabinet, and a pendant or fixture over an island) costs more than a single centered fixture, but it is one of the most noticeable upgrades in a finished kitchen.
Washington State Energy Code (WSEC) requirements for lighting efficiency and, where walls are opened up, insulation can factor into a reconfiguration-tier remodel more than a cosmetic refresh.
Washington is one of the states where retail sales tax applies to the contractor's full charge on a remodeling project — labor and materials together, not materials alone. That is a meaningful difference from how some other states tax home improvement work, and it belongs in your budget from the start, not as a surprise line on the final invoice.
In the Clark County area, the combined state and local sales tax rate generally falls in the high-8% range, but the exact figure depends on the specific jurisdiction — Vancouver, unincorporated Clark County, Camas, and other cities can differ slightly, and rates can change. Treat any percentage here as approximate and confirm the current rate on your contractor's itemized proposal.
If you're used to shopping across the river in Portland, where Oregon retailers don't charge sales tax, note that this doesn't change what applies to a Washington remodeling contract — Washington sales tax is based on where the work is performed and the contract is written, not where materials happen to be purchased.
Ask any bid you're comparing whether its total already includes Washington sales tax — an apples-to-apples comparison has to account for it the same way on every proposal.
A cosmetic refresh with no layout changes typically needs little more than standard trade permits and can often move from signed proposal to finished kitchen in a matter of weeks once materials arrive.
Moving plumbing or electrical, or opening a wall, triggers plan review and inspections through the City of Vancouver or Clark County Community Development (depending on the address), which adds real time to the schedule before demolition even starts.
Custom cabinetry and stone countertop fabrication both carry their own lead times that are frequently the actual pacesetter for the project — not the construction itself — so ordering early is one of the best ways to keep a project on schedule.
We build a written timeline into every proposal so you know what happens in what order, rather than guessing at how long your kitchen will be out of commission.