Southwest Washington's marine climate delivers a long, damp, chilly stretch from fall through spring, and few remodeling upgrades close that comfort gap as directly as a heated tile floor. Stepping onto cold tile on a January morning is one of the most common complaints we hear about older bathrooms, and it's one of the easiest problems to permanently solve during a remodel — much harder and more disruptive to retrofit once the tile is already down.
Heated bathroom floors, in nearly every residential remodel, means electric radiant heat: a thin mat or loose cable system installed directly beneath the tile, wired to its own thermostat, warming the floor (and by extension the room) from the ground up. It's a focused comfort upgrade, not a replacement for your home's primary heating system, and it's become one of the more popular add-ons we install alongside a shower or full bathroom remodel.
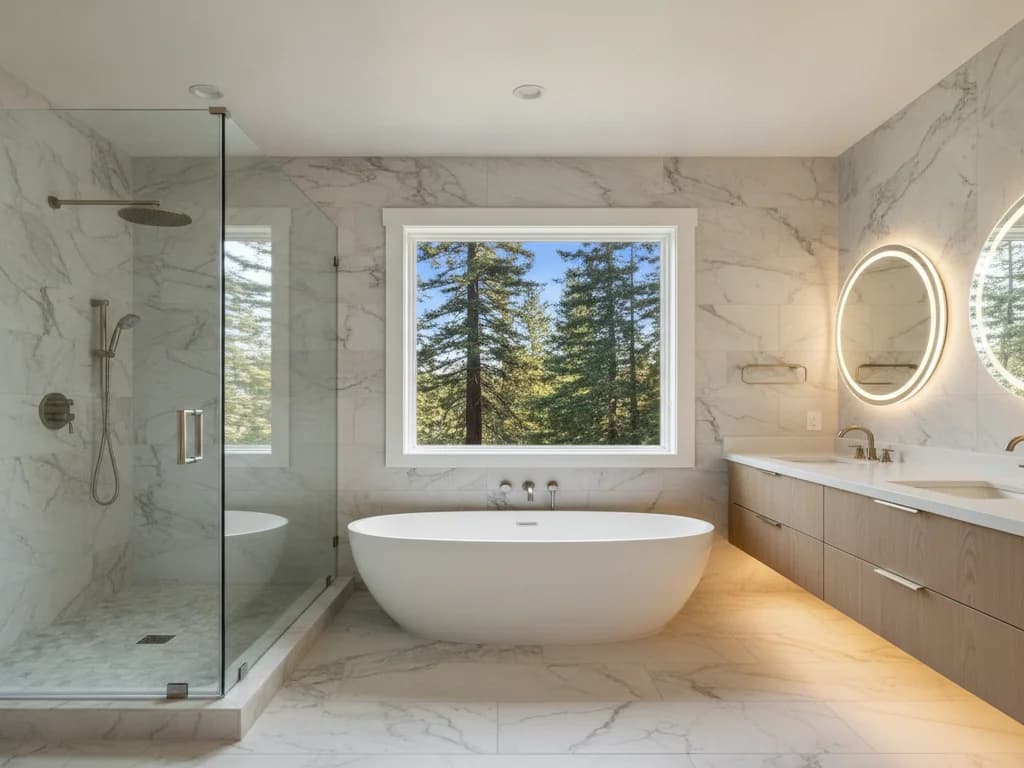
A radiant floor heating system uses a resistive electric heating cable, either pre-attached to a mesh mat for even spacing or sold loose for custom layouts around fixtures and drains, installed in the thinset layer directly under the tile. A dedicated thermostat — often with a floor-sensor probe and a programmable schedule — controls it, so the floor can warm up automatically before you get out of bed rather than run continuously.
Because the heating element sits directly beneath the tile with minimal material between it and the room, electric radiant systems respond faster than a hydronic (water-based) system and don't require a boiler or plumbing loop, which is why electric is the standard choice for a single-room bathroom retrofit rather than a whole-house radiant system.
Heated floor installation has to happen during the tile phase of a remodel — the mat or cable goes down after the subfloor and any uncoupling membrane is in place, and before thinset and tile go over it. That sequencing is exactly why it's so much more practical to add during a planned remodel than as a standalone retrofit, which would mean removing existing tile down to the subfloor just to add the heating layer.
The system needs its own dedicated electrical circuit sized to the mat's wattage, run by a licensed electrician, along with the floor-sensor probe embedded in the tile layer near the thermostat. We coordinate this early in the design phase so the electrical rough-in, the tile layout, and the thermostat location all line up before any wall is closed.
Advantages
- Directly solves the cold-tile-floor problem that's especially noticeable during our long damp season.
- Runs on its own thermostat and schedule, independent of the home's central heating system.
- Adds negligible height to the floor buildup — a thin mat sits directly under the tile.
- No boiler, pump, or plumbing loop required, unlike a hydronic system.
Trade-offs
- Only practical to install during a remodel that's already removing the existing floor down to the subfloor.
- Needs a dedicated electrical circuit, adding electrical scope to the project.
- Heats the room, not the whole home — it's a comfort upgrade, not a substitute for central heating.
- Running cost scales with how much of the day it's programmed to run — a scheduled, floor-sensor-controlled system is meaningfully more efficient than one left on continuously.
Electric radiant floor heat is a supplemental comfort system, not a whole-home heating source, so it sits outside the Washington State Energy Code's primary heating-system requirements — but an efficient installation still matters for your electric bill. A programmable thermostat with a floor sensor, rather than a simple on/off switch, is the single biggest factor in keeping running costs reasonable, since it lets the system warm the floor on a schedule instead of running around the clock.
Many of our clients pair a heated floor with an efficient heat-pump-based whole-home heating strategy, which the Washington State Building Code Council's energy standards increasingly favor — the two work well together, with the heat pump handling whole-room comfort and the radiant floor handling the specific cold-tile problem underfoot.