Bathroom storage tends to get solved with a shopping trip at the end of a remodel — a caddy here, an over-toilet shelf there — when the better version of most of those solutions should have been designed into the room from the start. A recessed niche, a linen tower, or a built-in medicine cabinet all have to be planned before framing and plumbing are locked in, not added afterward.
That's the real difference between a bathroom that looks organized on move-in day and one that stays organized. Built-in storage takes the pressure off freestanding baskets and over-door hooks by giving everything — towels, toiletries, cleaning supplies, first aid — a dedicated place that was actually sized for it.
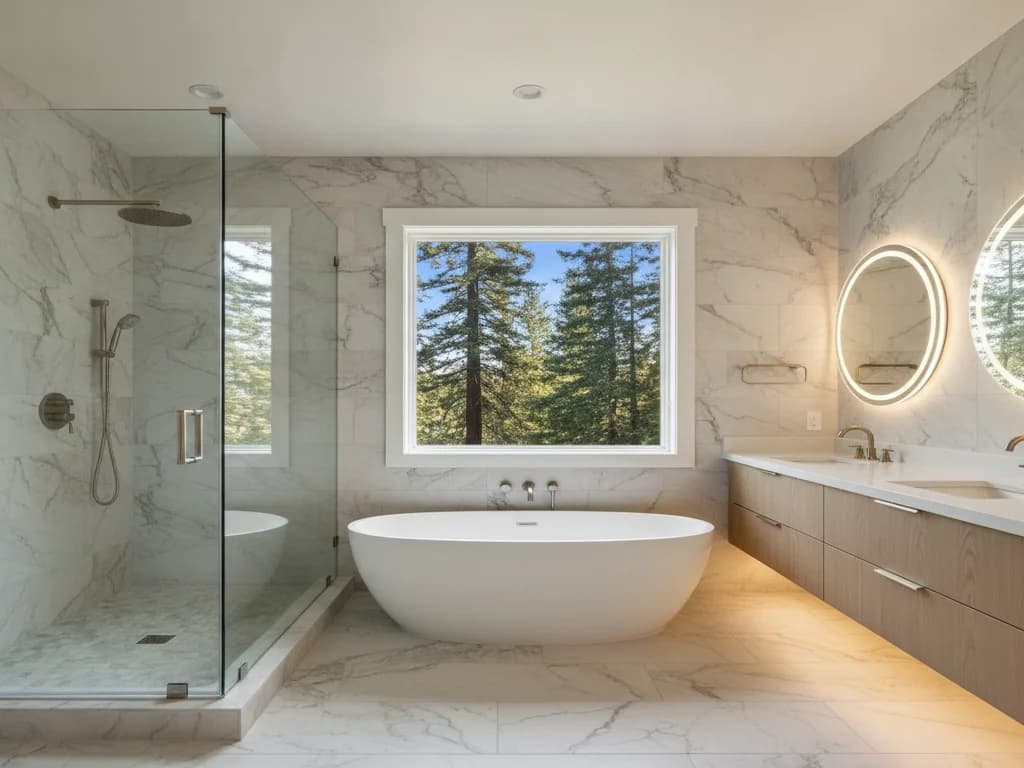
- Full-extension drawer bases consistently outperform doors-and-shelves cabinets for everyday organization, since everything in a drawer is visible and reachable without kneeling.
- Drawer dividers and organizer inserts, sized to the actual vanity depth, keep smaller items from becoming a jumbled catch-all.
- A pull-out hamper built into a vanity end panel is a small addition that solves a genuinely common storage headache.
- A shallow tip-out tray at the sink apron — the space above the drawer, below the counter edge — is easy to add and useful for small daily items like a toothbrush or razor.
A recessed shower niche has to be framed and waterproofed as part of the wall assembly, which is exactly why it belongs on the layout drawing, not the finish-selection list. Once the shower wall is tiled, adding a niche means reopening finished work — planning it up front avoids that entirely.
Outside the shower, a full-height linen tower flanking the vanity, or fitted into any unused wall space in the room, adds significant closed storage without competing with counter space. Open shelving looks appealing in photos, but in our marine climate's sustained humidity, closed cabinetry with some airflow generally keeps towels and linens fresher than shelves exposed to the room's air.
Recessed medicine cabinets
Built into the wall cavity for a flush, space-saving finish. They require checking the stud bay depth before framing, especially on an exterior wall where insulation continuity matters for the Washington State Energy Code — a recessed cabinet on an outside wall needs to be detailed so it doesn't create a gap in the wall's insulation.
Surface-mount medicine cabinets
Mounted on the wall face rather than recessed into it, which makes them a much easier retrofit into an existing bathroom with no wall modification needed. They project a few inches into the room, which is worth accounting for above a vanity with limited clearance.
A small footprint doesn't mean giving up on real storage — it means being more deliberate about where it goes:
- Over-toilet storage units make use of an otherwise wasted wall zone and are one of the simplest additions in a small bathroom.
- Corner shelving, built-in or floating, uses a dead corner most layouts otherwise leave empty.
- A tall, narrow linen tower fits where a full-width cabinet won't, and works well in a half-bath or a small hall bathroom.
- A floating (wall-hung) vanity keeps the floor visually open, which matters more the smaller the room actually is — it reads larger even at the same square footage.