A double vanity is one of the most requested upgrades in a primary bathroom remodel, and it's easy to see why — two people getting ready at once without waiting for a single sink is a real, daily quality-of-life improvement, not just a design trend. It's also one of the more reliable value-adds in a bathroom remodel, in the same way a kitchen island tends to pay off in everyday use and resale appeal alike.
But a double vanity is more than a wider countertop with two sink cutouts. It touches layout, plumbing, storage, and electrical all at once, and getting each of those right is what separates a double vanity that feels genuinely functional from one that just looks good in a listing photo.
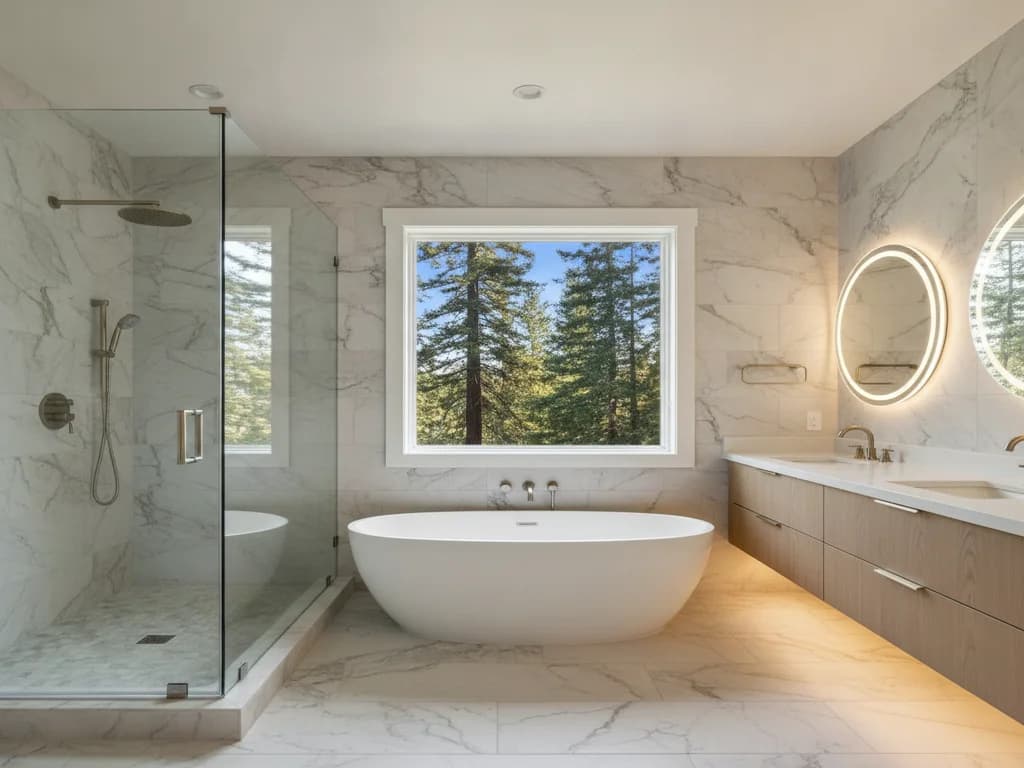
- A workable double vanity generally needs at least 60 inches of width for two sinks with reasonably comfortable spacing; 72 inches or more gives each person a genuinely separate zone rather than shared elbow room.
- Center-to-center sink spacing of roughly 30–36 inches minimum keeps two people from bumping elbows at the counter — tighter spacing technically fits two sinks but rarely feels good to use daily.
- A furniture-style vanity with two different counter heights is possible but uncommon; most double vanities keep a single counter height and let stools or the mirror height vary instead.
- If a seated vanity station is wanted alongside two standing sinks, that knee-space zone needs to be planned into the layout from the start — it's difficult to add after cabinetry is set.
Adding a second sink is a real plumbing project, not just a cabinetry decision:
- Two full supply and drain rough-ins are needed, typically tied into the existing plumbing wall or, on a longer run, extended along the wall to the second sink location.
- Homes on a slab or in a tight crawlspace — common across older Vancouver and Camas neighborhoods — sometimes need under-floor access to run a new drain line, which adds scope beyond a simple cabinet swap.
- Washington plumbing code venting requirements apply to the second fixture the same as the first, so a second sink isn't just a supply-line extension — it needs its own vent path accounted for.
- In many single-vanity-to-double conversions, extending the counter and cabinetry across an existing plumbing wall is simpler than it sounds if the wall's stack already has capacity — worth having assessed before assuming a full re-pipe is required.
A wider vanity is also an opportunity to solve storage that a single-sink cabinet never had room for:
- A doubled footprint means real room for drawer towers instead of just a single cabinet base — dedicated columns of drawers between or beside the two sink bases are a popular, functional layout.
- Recessed medicine cabinets behind each mirror give each person their own storage zone without eating into counter space, a detail that matters more the smaller the room.
- A center tower cabinet flanked by two sink bases is a classic double vanity configuration that adds significant storage without extending the vanity's overall width much.
- A floating (wall-hung) vanity keeps the floor visually open in a room that otherwise feels crowded by two full-height cabinet runs — worth considering in a moderately sized primary bath.
Each sink station benefits from its own dedicated, GFCI-protected outlet, rather than sharing a single outlet across a wide countertop — a practical detail that matters the moment two people are using hair tools at the same time. On the lighting side, individual sconces or vertical bar fixtures flanking each mirror give more even, shadow-free task lighting than one center fixture spanning both sinks.
If you're considering a defogging mirror on either side, that's worth flagging early in planning since it needs its own low-voltage wiring run before the wall is closed up.