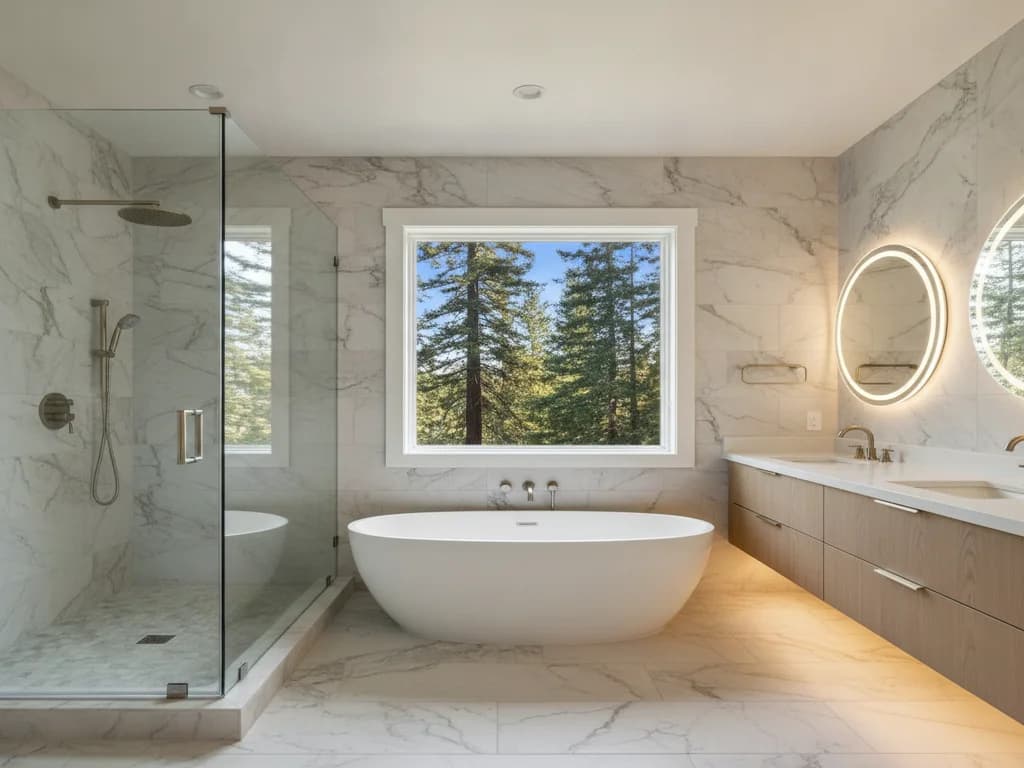
A lot of Southwest Washington's housing stock — from Vancouver's older neighborhoods to smaller homes throughout Clark and Cowlitz counties — includes a secondary bathroom that was never designed with much square footage to spare. A small bathroom doesn't have to feel small once you're finished, but it does take more deliberate planning than a primary suite with room to spare, and it takes a plan for moisture control that a larger, better-ventilated room can more easily absorb.
This guide covers the layout, fixture, and finish decisions that consistently make the biggest difference in a compact Vancouver-area bathroom — and the one system, ventilation, that a small room needs to get right even more than a big one does.
This guide is part of our full Bathroom Remodeling Guide, which covers waterproofing, ventilation, and layout for a Southwest Washington bathroom of any size.
Before any finish decision, the floor plan itself decides how big a small bathroom feels. A handful of layout changes consistently make the most difference:
- Swap a swinging door for a pocket or barn-style door to reclaim the floor space the door's swing radius eats.
- Move to a curbless shower where the floor plan allows — it removes the visual break of a tub or curb and reads as one continuous surface.
- Choose a wall-hung or console vanity instead of a floor-standing cabinet to expose more visible floor.
- Use a single large-format tile on the floor instead of many small tiles — fewer grout lines read as more space.
- Extend the same wall tile into the shower rather than framing it separately, so the eye doesn't stop at a hard boundary.
In a small secondary bathroom, we're often asked whether to keep a tub or convert to a shower-only layout. If the home has at least one other tub — especially useful for families with young children — a tub-to-shower conversion is usually the layout win in a tight room, since it opens sightlines and often lets us push the vanity or storage a few extra inches. If it's the only tub in the house, we'll say so plainly and help you weigh resale considerations against day-to-day livability.
A well-designed walk-in shower can fit tighter than most homeowners expect, especially with a pivot-glass door instead of a swinging shower door, or a sliding panel where clearance is at a premium.
Small bathrooms lose visual space fast to counter clutter and stacked storage. Built-in and recessed storage keeps everything usable without eating the floor or counter you worked to open up.
This is the part of a small-bathroom remodel that's easy to skip and expensive to regret. In our marine climate, a shower generates the same amount of steam whether the room is 35 square feet or 100 — but a small room has far less air volume to absorb and clear that moisture, so an undersized or poorly ducted fan shows up as mildew and peeling paint much faster than it would in a larger bathroom.
We size every exhaust fan to the room's actual volume, install ducting that runs fully to the exterior — never into an attic or wall cavity — and place the fan and its makeup air path so the room actually clears between uses, not just while the fan happens to be running.
Once the layout and ventilation are settled, finish choices do the rest of the visual work.
- Lighter grout on floor tile keeps the floor from reading as a dark, heavy plane.
- A single continuous tile from floor to shower wall removes a visual seam that makes a room feel chopped up.
- Frameless glass on a shower, rather than a framed enclosure, keeps sightlines open across the room.
- A larger mirror than you think you need — it reflects light and the room's depth.