A freestanding tub and an alcove tub solve two different problems, and the choice usually comes down to the room you're working with more than a simple preference. A freestanding tub is a sculptural centerpiece that needs open floor space around it; an alcove tub is a space-efficient, three-wall install that often shares a footprint with the shower.
Both are common across Vancouver-area remodels, and plenty of primary suite projects lean freestanding while secondary and hall bathrooms lean alcove — but the honest answer for your specific bathroom depends on square footage, existing plumbing, and how the room needs to function for your household.
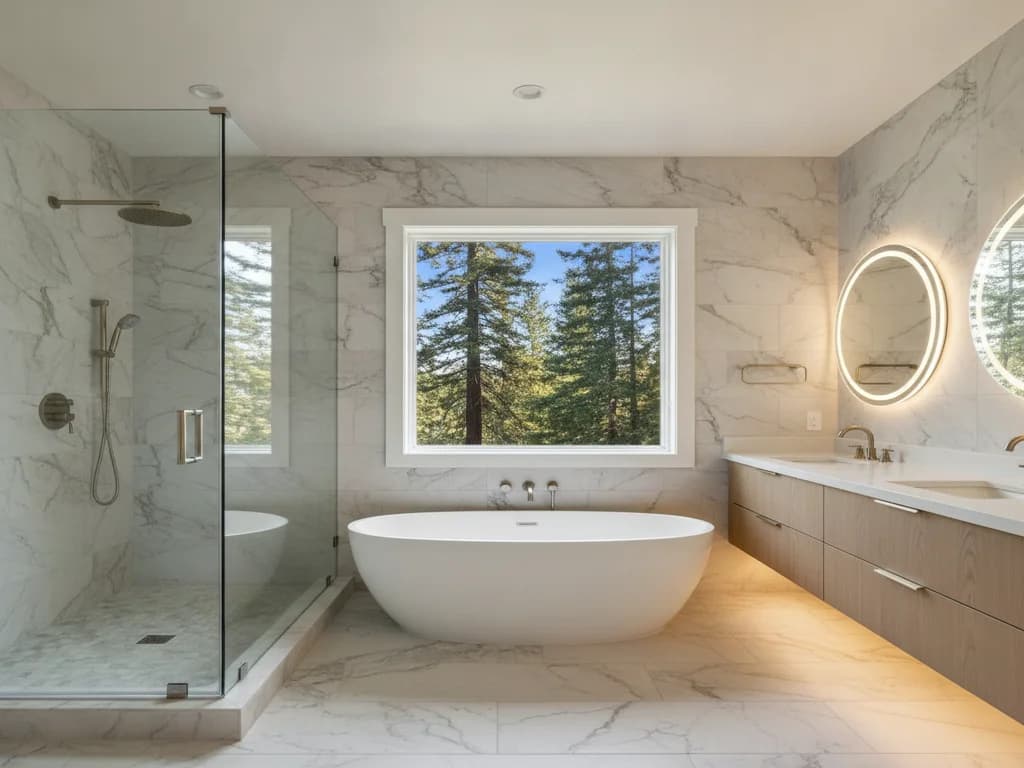
Advantages
- A genuine visual centerpiece — the tub becomes the focal point of the room rather than a fixture along a wall.
- Finished on all sides, so it can be positioned away from a wall, in a bay window, or as part of an open wet room layout.
- Floor-mount or wall-mount faucet placement gives real design flexibility.
- Common in primary suite spa layouts and pairs naturally with a wet room.
Trade-offs
- Needs meaningful open floor space on most or all sides — a real constraint in a smaller bathroom.
- No integrated shelf or ledge, so towel and product storage has to be solved separately nearby.
- Heavier materials (cast iron, stone resin) can require floor reinforcement, adding cost.
- Floor-mount faucet plumbing has to be positioned with real precision before the tub arrives.
Advantages
- Space-efficient three-wall install that fits the footprint most secondary and hall bathrooms already have.
- Often integrates directly with a shower, combining both fixtures in one waterproofed enclosure.
- Generally less costly to install, since it uses existing wall connections and a simpler plumbing rough-in.
- A practical resale consideration — many buyers and appraisers still expect at least one tub in a home with families in mind.
Trade-offs
- Only the front apron is a finished surface, so placement is fixed to the three-wall niche.
- Less of a design statement than a freestanding tub — it reads as functional first.
- Wall-mounted faucet and surround tile options are more limited than a freestanding tub's flexibility.
- Doesn't suit an open, barrier-free wet room layout the way a freestanding tub can.
Start with the room's actual square footage and existing plumbing, then layer in how the household uses the tub day to day.
Lean toward freestanding if
- The room has enough open floor space around the tub, front and sides, without crowding the rest of the layout.
- You want the tub as a visual centerpiece, particularly in a primary suite.
- You're already planning a wet room or open, barrier-free layout.
- You're comfortable with the added floor-mount plumbing and, on heavier tubs, potential structural reinforcement.
Lean toward alcove if
- Square footage is limited, or the bathroom is a secondary or hall bath rather than a primary suite.
- You want to keep or add a combined tub-shower for practical, everyday use.
- Budget and plumbing simplicity matter more than a design statement.
- Resale value in a family-oriented home is a real consideration.
Weight is the piece people underestimate most. A cast iron freestanding tub can weigh 300–500 pounds empty, and once it's filled with water and a bather, the load on the floor easily exceeds a thousand pounds concentrated in a relatively small footprint. Older Vancouver, Camas, and Longview-area homes with lighter floor framing sometimes need engineered reinforcement under a freestanding tub — something we assess before ordering the fixture, not after.
Plumbing rough-in differs meaningfully between the two as well. A floor-mount faucet for a freestanding tub has to land in an exact position relative to the tub's final placement, which means the tub's specific model and dimensions need to be locked in before rough plumbing goes in the floor. An alcove tub's plumbing is more forgiving, since it ties into the existing wall connections most bathrooms already have in roughly the right place.
And because either tub sits in a room that generates real humidity, ventilation around the tub area matters in our marine climate the same way it does around a shower — a tub alcove or freestanding placement near a window or exterior wall benefits from the same moisture-management thinking as the rest of the bathroom.