Siding pricing in the Vancouver, WA area is driven by three things most homeowners underestimate going in: the material you choose, what's found underneath the old siding once it comes off, and how much of the house is being re-sided versus accented.
This guide breaks down what actually moves a Clark County siding budget, from material selection through the moisture-management details that matter most in a marine climate. The ranges below are planning ballparks for the region, not a quote for your home — get a fixed-price proposal built around your actual siding and elevations.
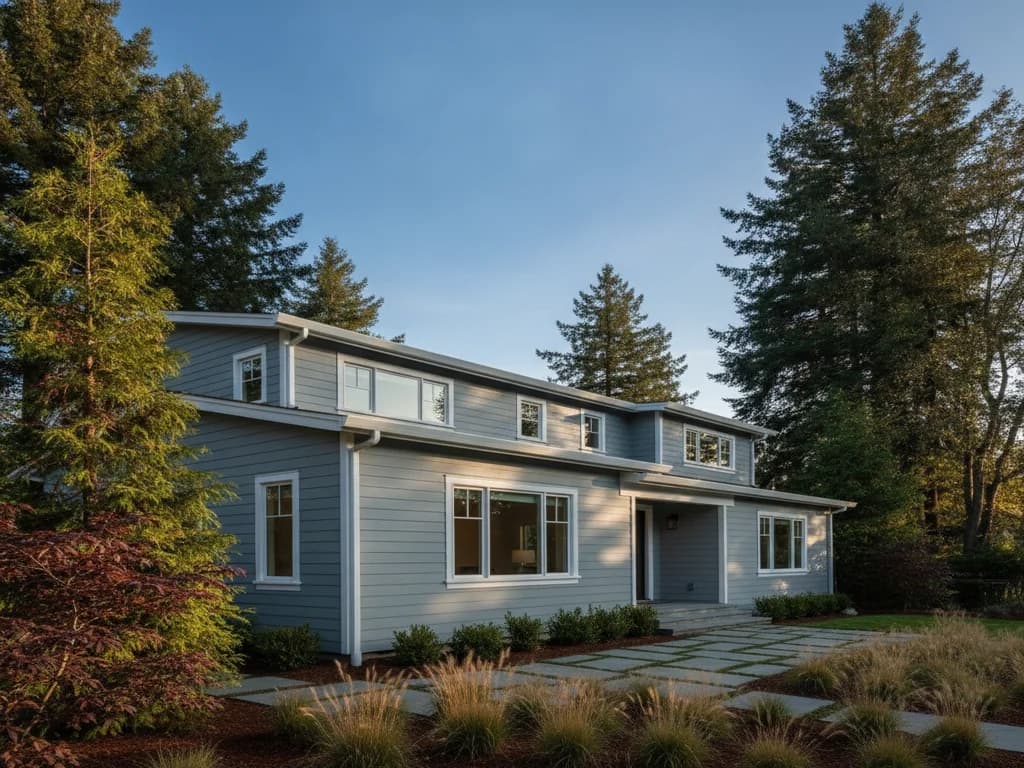
How much of the home is being re-sided is the first major cost variable, before material even enters the conversation.
Accent or single elevation
Re-siding one wall, a gable, or an accent area — often paired with a partial repair rather than a full re-side.
Accent projects most often land in the $8,000–$20,000 range as a planning ballpark, not a quote.
Full single-story home
Complete tear-off and replacement across a single-story home's exterior, including trim and standard accessories.
Full single-story re-sides often run in the $25,000–$45,000 range as a rough planning figure.
Full two-story or larger home
Complete re-side across a larger footprint or multiple stories, with more elevation area, scaffolding, and trim detail.
Larger full re-sides commonly reach $45,000–$90,000+ depending on size and complexity.
James Hardie fiber cement
Engineered for our region's Hardie Zone 5 (HZ5) climate — cool, wet, and prone to freeze-thaw cycles. Higher material cost than vinyl, with a long-standing manufacturer warranty on the substrate.
LP SmartSide engineered wood
A mid-range option with its own manufacturer treatment process for moisture and pest resistance, often priced between vinyl and fiber cement.
Vinyl siding
The lowest material cost of the three, with the least design flexibility for deep shadow lines or board-and-batten profiles that fiber cement and engineered wood can achieve.
What's found once the old siding comes off is the single biggest wildcard in a siding budget — if the wall sheathing or framing shows dry rot from years of moisture intrusion, that repair happens before new siding goes up, not after.
Homes with a history of failed caulk joints, poor flashing, or siding installed directly against the sheathing with no drainage gap are more likely to reveal hidden rot once opened up, which is common on older Clark County homes built before rain-screen detailing was standard practice.
A tear-off that reveals clean, sound sheathing keeps the project on budget; a tear-off that reveals rot adds a repair phase — we always build a contingency conversation into the proposal so there are no surprises mid-project.
Our rot repair guide covers common warning signs (soft siding, peeling paint at seams, staining below windows) worth checking before you commit to a full re-side.
A rain-screen assembly — a small drainage gap between the siding and the weather-resistive barrier — is standard building-science practice in our wet climate, letting any moisture that gets behind the siding drain and dry instead of sitting against the sheathing.
Adding rain-screen furring strips where a home didn't previously have them is additional labor and material over a direct-to-sheathing install, but it's a durability investment that pays off across the life of the siding, particularly on rain-exposed elevations.
Flashing detail at windows, doors, and the base of the wall (base flashing kept clear of grade per building-science guidance) is part of a correctly installed rain-screen system, not a separate add-on — it's built into how we quote every siding job.
Homes in the Camas, Washougal, and Columbia River Gorge corridor face added wind-driven rain exposure, which is one more reason correct flashing and drainage detail matters as much as the siding material itself.
Pushes cost up
- Deep trim boards and window/door surrounds in a fiber cement or engineered-wood profile, rather than minimal trim.
- Custom color-matched ColorPlus or factory-finished products instead of field-painted siding.
- Board-and-batten or shingle-accent sections mixed with lap siding, which adds labor complexity per elevation.
- Soffit and fascia replacement bundled into the same project as the siding.
Keeps cost down
- A single lap-siding profile across the whole home, without mixed accent styles.
- Standard trim widths and a single manufacturer color from the core palette.
- Keeping existing soffit and fascia if they're in sound condition.
- A single-story home with simpler elevations and fewer corners, windows, and roof intersections.
Washington charges retail sales tax on the full contract price for a siding project — labor and materials together, not materials alone. On a whole-house re-side, that's a meaningful number worth planning for from the start of the budget conversation.
Across the Clark County area, the combined state and local sales tax rate generally falls in the high-8% range, though the exact figure depends on the specific jurisdiction (Vancouver, unincorporated Clark County, Camas, and other cities can differ) and can change over time. Treat any percentage here as approximate and confirm the current rate on your contractor's itemized proposal.
For homeowners used to Oregon's no-sales-tax retail environment across the river in Portland, it's worth noting that this doesn't change what applies to a Washington remodeling contract — the tax follows where the work is performed, not where materials are purchased.
Ask any bid you're comparing whether its total already includes Washington sales tax — an apples-to-apples comparison has to account for it the same way on every proposal.
A full re-side typically requires a building permit through the City of Vancouver, Clark County, or the relevant city department depending on the address — we handle that process within our scope.
Material lead times vary by manufacturer and color selection; factory-finished ColorPlus products, for example, can carry longer lead times than field-painted options, and that's often the actual pacesetter for the schedule.
Weather windows matter for exterior work in our marine climate — we plan siding projects around realistic dry-weather stretches rather than promising a date that ignores the forecast.
We build a written sequence into every siding proposal: tear-off, any needed repair, rain-screen and flashing detail, then siding and trim, so you know what happens in what order.