Home Additions in Ridgefield, WA
Room additions, second stories, and bump-outs.
Ridgefield is one of the Vancouver-metro communities in Clark County that we serve across Southwest Washington. When it comes to home additions, the details that matter here are specific to Ridgefield homes.
Ridgefield sits at roughly 121 feet, on the Clark County plain, in the same wet marine climate as the rest of the Vancouver metro area. PRISM's 1991-2020 climate normals put it at about 44.3 inches of precipitation a year. For home additions, that matters most in the parts you never see: indoor humidity has few chances to dry out, so exhaust ventilation sized to the room, a continuous vapor and air-control layer, and properly detailed wet-area waterproofing do more for the life of the work than any finish selection. Housing here runs from fast-growing subdivisions to working rural acreage, so home additions in Ridgefield has to suit both builder-grade tract construction and much older farmhouses — with moisture-smart assemblies either way, under the Washington State Energy Code.
This page covers home additions specifically for Ridgefield. For the full service details, see our Home Additions page, or explore all the remodeling work we do in Ridgefield.
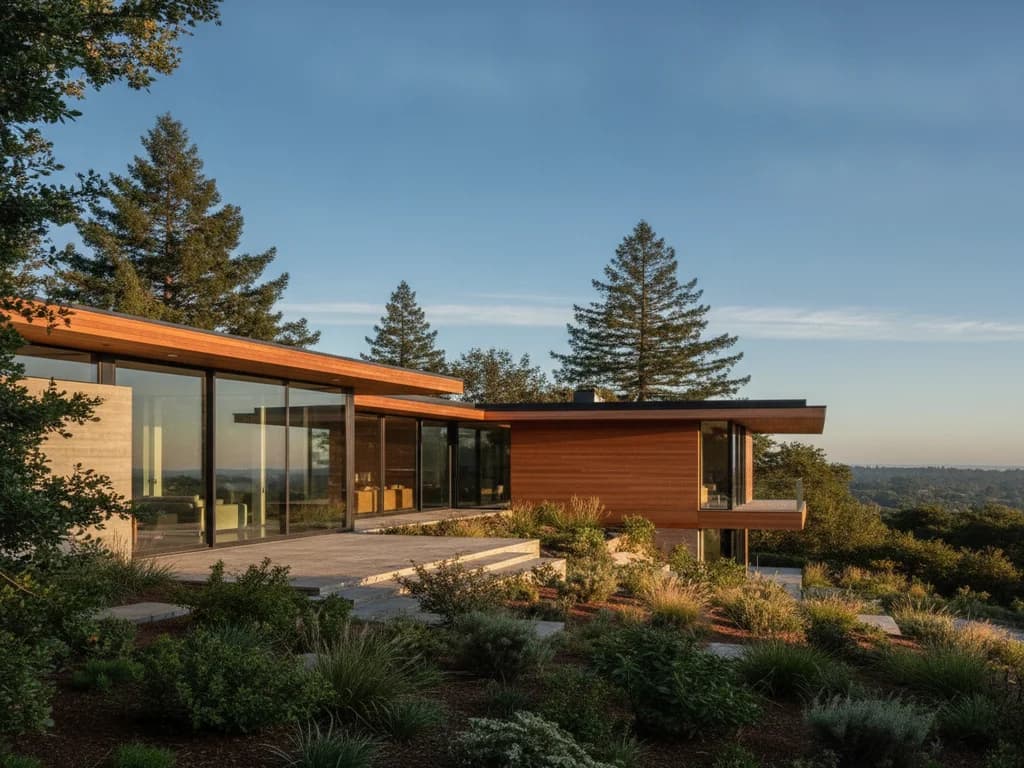
Ridgefield's housing stock is overwhelmingly new. A small historic core sits near the waterfront downtown and the Ridgefield National Wildlife Refuge, but most of the city's growth has come from large master-planned communities like RiverBend and Pioneer Canyon, built from the 2010s onward with open floor plans and builder-grade finishes. Because so much of Ridgefield's housing is recent construction, a common need here is post-warranty work — siding, trim, deck, and finish issues that surface once a builder's one- or two-year warranty period has expired and the homeowner needs an independent contractor to make it right.
From Downtown Ridgefield, Pioneer Canyon, and RiverBend to the rest of Ridgefield, we match every home additions project to the age, construction, and condition of your specific home rather than a one-size-fits-all spec.
- County
- Clark County
- Permitting authority
- City of Ridgefield — Community Development
- Elevation
- 121 ftCopernicus DEM GLO-90 at the city center
- Annual precipitation
- 44.3 inPRISM 1991-2020 normals, 800 m grid at the city center
- Climate zone
- Marine 4CWashington State Energy Code climate zone
- Single-room additions for bedrooms, family rooms, and offices
- Second-story additions with structural engineering
- Kitchen and bathroom bump-out extensions
- In-law and multigenerational suites with private entry
- Sunrooms and four-season rooms
- Foundations engineered for local soils and drainage
- Roofline and exterior matching to the existing home
- HVAC extension and mini-split, heat-pump-ready installation
- Electrical panel upgrades and circuit expansion
- Full interior finishing to match the rest of the house
- 01
Feasibility & Design
We evaluate your lot, setbacks, soil and drainage conditions, and how the addition ties into the existing structure. Architectural plans are drafted around your layout, budget, and finish goals.
- 02
Engineering & Permitting
Structural engineering is completed and we submit for permits with your specific city or county, including WSEC energy documentation. Foundation drainage and framing connections get particular attention in our wet, wind-exposed climate.
- 03
Foundation & Framing
The foundation is excavated and poured to the engineered design, framing ties the addition into the existing structure with proper connections, and the new roof is integrated with correct flashing and drainage.
- 04
Mechanicals, Finishes & Handoff
Plumbing, electrical, HVAC, insulation, drywall, flooring, trim, paint, and fixtures are completed. We match interior and exterior finishes to the existing home, pass final inspections, and hand off the space.
Typical timeline: Typically 3 – 8 months. We provide a written schedule after assessing your Ridgefield home.
Permit requirements for home additions in Ridgefield are handled through City of Ridgefield — Community Development. Because Washington building rules — including the Washington State Energy Code and local amendments — vary from one jurisdiction to the next, we confirm what your specific address requires and pull the permits and schedule the inspections the scope calls for.
- Building permits are required for structural, electrical, plumbing, and mechanical work
- Exterior work such as siding, window, and roofing replacement typically requires a permit and inspection
- New construction and most remodels must meet the Washington State Energy Code (WSEC)
- Accessory dwelling units are governed by Washington's statewide ADU law (HB 1337) — we prepare and submit all applications
Get Your Free Home Additions Estimate in Ridgefield
Free, no-obligation in-home consultation across Clark County — we respond within one business day with a fixed-price proposal.
Can you match the addition to my existing siding?
Matching is a core part of the work. We source and finish siding, trim, and roofing to blend the addition into the original as closely as possible so it doesn't read as an obvious bolt-on. Exact color and profile matches on older homes can be a challenge, and we'll talk through options if that comes up.
Does an addition need special engineering here?
Yes — additions are engineered to current Washington structural and wind-load requirements, with the foundation, framing connections, and drainage designed for our wet climate and, for exterior-facing components in the Camas/Washougal/Skamania corridor, the Columbia River Gorge's wind exposure. Where your addition ties into an older structure, we also confirm the existing framing can carry and transfer those loads.
Can you add a second story to my home?
Often, yes — it depends on whether the existing foundation and framing can carry the added load. We have a structural engineer assess that first. If reinforcement or a foundation upgrade is needed, we coordinate it as part of the project.
Do additions require permits?
Yes. Additions require permits, structural engineering, WSEC energy compliance, and a sequence of inspections, and the details vary by jurisdiction across our service area. We manage the permitting and inspections for your location.
Do I need a permit for home additions in Ridgefield?
It depends on the scope. City of Ridgefield — Community Development sets the requirements for Ridgefield, and they can differ from neighboring Washington jurisdictions. We confirm what your project needs before we start and handle the permit and inspection process as part of the job.
Do you handle home additions on both older and newer Ridgefield homes?
Yes. From Downtown Ridgefield, Pioneer Canyon, and RiverBend to the rest of Ridgefield, Ridgefield in Clark County spans a range of housing eras and construction types, and we tailor the home additions plan to the age and condition of your specific home rather than a one-size-fits-all template.
How does Ridgefield's weather affect home additions?
Ridgefield averages about 44.3 inches of precipitation a year in PRISM's 1991-2020 climate normals. That is the constraint every detail on a home additions project has to answer to: assemblies need a drainage path and the ability to dry, and exterior stages get scheduled around the weather rather than against it. We plan the sequence so nothing is left open to the rain.
What should Ridgefield homeowners know before starting home additions?
Two things specific to Ridgefield. First, permits run through City of Ridgefield — Community Development, whose requirements differ from neighboring Washington jurisdictions — we confirm what your address needs before work starts. Second, Ridgefield sits at roughly 121 feet, and local drainage and exposure vary enough street to street that we assess your specific lot rather than assuming. Both feed into the written scope and schedule you get before we start.
Ready to Start Your Remodeling Project?
Get a free, no-obligation estimate from Southwest Washington's remodeling and exterior specialists. Licensed, insured, and ready to build.