ADUs & Accessory Dwelling Units in Carson, WA
Detached, attached, garage-conversion & junior ADUs.
For adus & accessory dwelling units in Carson, the right approach starts with the local housing. Carson is part of our wider Southwest Washington service area in Skamania County.
Carson sits at roughly 499 feet, high enough above the Columbia lowlands to catch more weather, and more wind exposure, than homes down on the valley floor. PRISM's 1991-2020 climate normals put it at about 62.9 inches of precipitation a year. For adus & accessory dwelling units, that matters most in the parts you never see: indoor humidity has few chances to dry out, so exhaust ventilation sized to the room, a continuous vapor and air-control layer, and properly detailed wet-area waterproofing do more for the life of the work than any finish selection. Carson also sits at the western gate of the Columbia River Gorge, where east wind drives rain horizontally into walls that would stay dry elsewhere in the county — so adus & accessory dwelling units here is detailed for wind-driven water, and any James Hardie cladding follows the HZ5 guidance for this zone, all under the Washington State Energy Code.
This page covers adus & accessory dwelling units specifically for Carson. For the full service details, see our ADUs & Accessory Dwelling Units page, or explore all the remodeling work we do in Carson.
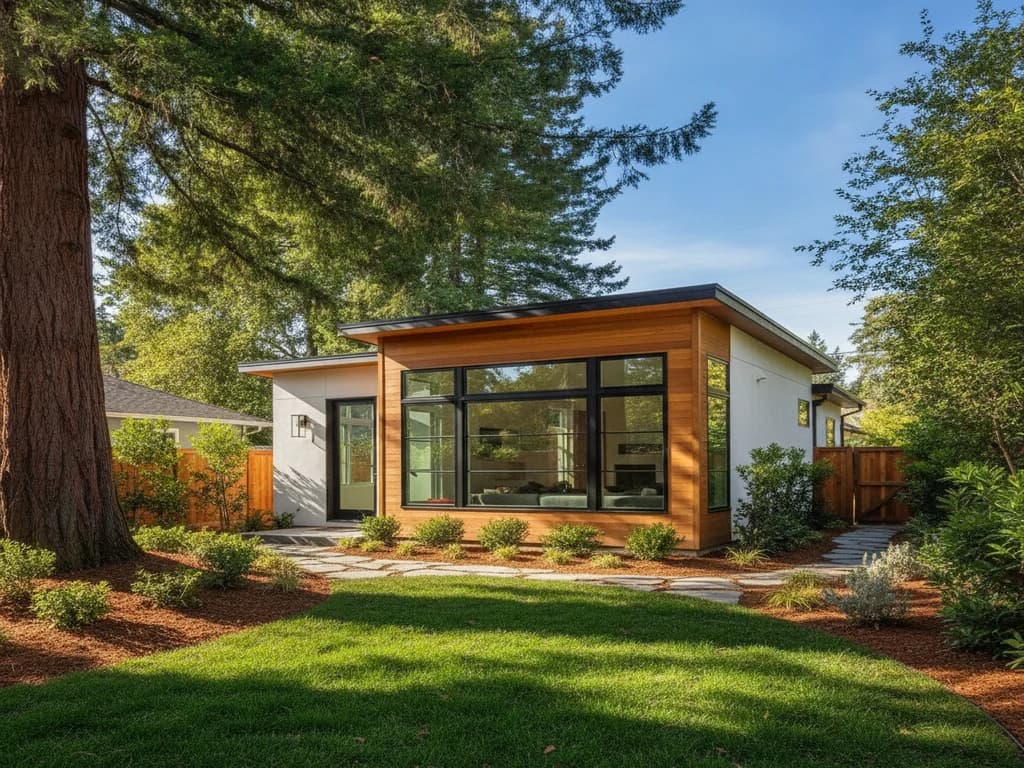
Carson sits along the Wind River valley in forested Skamania County, a small rural community with a modest, largely older housing stock and some newer construction on wooded lots. Heavy forest moisture and rainfall make rot prevention, ventilation, and rain-screen siding assemblies especially important here, and rural properties commonly rely on wells and septic systems.
From Carson and Wind River valley to the rest of Carson, we match every adus & accessory dwelling units project to the age, construction, and condition of your specific home rather than a one-size-fits-all spec.
- County
- Skamania County
- Permitting authority
- Skamania County — Community Development (Carson is unincorporated)
- Elevation
- 499 ftCopernicus DEM GLO-90 at the city center
- Annual precipitation
- 62.9 inPRISM 1991-2020 normals, 800 m grid at the city center
- Climate zone
- Marine 4CWashington State Energy Code climate zone
- Detached, attached, and garage-conversion ADUs
- Feasibility review against your lot, setbacks, and utilities
- Full architectural plans and Washington State Energy Code (WSEC) compliance
- Permitting under Washington's statewide ADU law (HB 1337) and local city or county standards
- New electrical, water, sewer, and gas connections or sub-panels
- Kitchens, bathrooms, and complete interior finishing
- Rental, home-office, and multigenerational layouts
- Foundation and framing suited to your site's drainage and soil
- Rain-screen siding and moisture-managed building envelope
- Coordination of the whole project under one contract
- 01
Feasibility & Site Review
We look at your lot size, setbacks, existing structures, and where utilities run, then confirm what type and size of ADU your property and jurisdiction allow under Washington's statewide ADU law and any applicable local ordinance.
- 02
Design & Plans
We develop the floor plan, elevations, and WSEC energy documentation, tailoring the unit to how you'll use it — rental, family suite, or flex space — and to how it sits alongside the main home.
- 03
Permitting
We submit the plans, respond to plan-check comments, and pull the permit for your city or county — City of Vancouver, Clark County, Camas, Washougal, and the other jurisdictions we work in each have their own review process.
- 04
Construction & Utilities
We build the foundation, framing, and shell, run the electrical, plumbing, and any gas or HVAC, and complete the interior — kitchen, bath, flooring, and finishes — coordinating each inspection along the way.
- 05
Final Inspection & Handoff
We complete the final building inspection, walk the finished unit with you, and hand off the space ready to occupy or rent.
Typical timeline: Typically 4 – 9 months. We provide a written schedule after assessing your Carson home.
Permit requirements for adus & accessory dwelling units in Carson are handled through Skamania County — Community Development (Carson is unincorporated). Because Washington building rules — including the Washington State Energy Code and local amendments — vary from one jurisdiction to the next, we confirm what your specific address requires and pull the permits and schedule the inspections the scope calls for.
- Building permits are required for structural, electrical, plumbing, and mechanical work and are issued by Skamania County, not a city
- Rural and forested properties may involve septic and well considerations that the county reviews as part of the permit
Get Your Free ADUs & Accessory Dwelling Units Estimate in Carson
Free, no-obligation in-home consultation across Skamania County — we respond within one business day with a fixed-price proposal.
Does Washington make it easier to build an ADU?
Yes. Washington's 2023 statewide ADU law (HB 1337) requires cities and counties in urban growth areas to allow accessory dwelling units on most residential lots and limits how far local rules can go in restricting them, including owner-occupancy requirements. Cities like Vancouver layer their own local ADU standards on top, so we confirm the exact rules for your jurisdiction during feasibility.
How big can an ADU be?
State and local standards set baseline size allowances for ADUs, with the exact maximum depending on your lot size, unit type, and the specific city or county code that applies. We verify the number for your property before design rather than quoting a generic figure.
Do I have to live on the property to have an ADU?
Under Washington's statewide ADU law, jurisdictions generally cannot require the owner to occupy the property to build or keep a standard ADU, which is part of what makes them work as rentals. We confirm how the current rules apply to your specific plan and jurisdiction.
Can an ADU have its own utilities?
Yes. Depending on the design and your existing service, we run dedicated or sub-metered electrical, water, sewer, and gas as needed. For detached units this often means new trenching and connections; garage conversions may be able to tie into existing service. We plan the utility approach during design.
How long does an ADU take to build?
Timelines vary with unit type, site conditions, and the permitting queue in your jurisdiction. A garage conversion is typically faster than a ground-up detached unit. We give you a realistic, written schedule after feasibility and design.
Do I need a permit for adus & accessory dwelling units in Carson?
It depends on the scope. Skamania County — Community Development (Carson is unincorporated) sets the requirements for Carson, and they can differ from neighboring Washington jurisdictions. We confirm what your project needs before we start and handle the permit and inspection process as part of the job.
Do you handle adus & accessory dwelling units on both older and newer Carson homes?
Yes. From Carson and Wind River valley to the rest of Carson, Carson in Skamania County spans a range of housing eras and construction types, and we tailor the adus & accessory dwelling units plan to the age and condition of your specific home rather than a one-size-fits-all template.
How does Carson's weather affect adus & accessory dwelling units?
Carson averages about 62.9 inches of precipitation a year in PRISM's 1991-2020 climate normals. That is the constraint every detail on a adus & accessory dwelling units project has to answer to: assemblies need a drainage path and the ability to dry, and exterior stages get scheduled around the weather rather than against it. We plan the sequence so nothing is left open to the rain.
What should Carson homeowners know before starting adus & accessory dwelling units?
Two things specific to Carson. First, permits run through Skamania County — Community Development (Carson is unincorporated), whose requirements differ from neighboring Washington jurisdictions — we confirm what your address needs before work starts. Second, Carson sits at roughly 499 feet, and local drainage and exposure vary enough street to street that we assess your specific lot rather than assuming. Both feed into the written scope and schedule you get before we start.
Ready to Start Your Remodeling Project?
Get a free, no-obligation estimate from Southwest Washington's remodeling and exterior specialists. Licensed, insured, and ready to build.