Home Additions in Kelso, WA
Room additions, second stories, and bump-outs.
Kelso is part of our wider Southwest Washington service area in Cowlitz County. When it comes to home additions, the details that matter here are specific to Kelso homes.
Kelso sits at roughly 72 feet, low on the valley floor, where a high water table and slow-draining ground keep crawlspaces, foundations, and the bottom courses of siding damp well after the rain stops. PRISM's 1991-2020 climate normals put it at about 48 inches of precipitation a year — spread across about 116 measurable-rain days a year at LONGVIEW, 0.5 miles away. For home additions, that matters most in the parts you never see: with wet weather on roughly 116 days a year, indoor humidity has few chances to dry out, so exhaust ventilation sized to the room, a continuous vapor and air-control layer, and properly detailed wet-area waterproofing do more for the life of the work than any finish selection. Kelso's housing stock mixes historic mill-town homes with newer riverside and hillside builds, and that older stock is where home additions most often turns up previous repairs that never addressed the water — all permitted under the Washington State Energy Code.
This page covers home additions specifically for Kelso. For the full service details, see our Home Additions page, or explore all the remodeling work we do in Kelso.
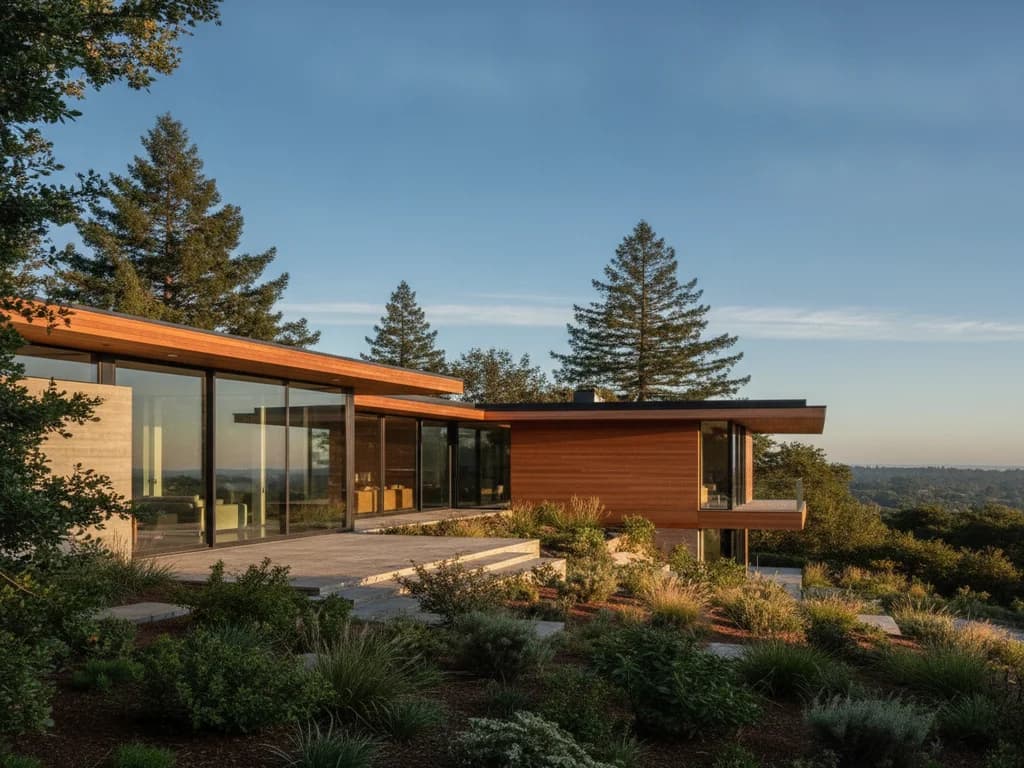
Kelso grew up as a mill and rail town where the Cowlitz River meets the Columbia, and its housing reflects that history. Lower-elevation neighborhoods near downtown hold older, early-to-mid-1900s homes with real character and dated systems, while newer development climbs the hillsides above the rivers. Kelso's river-valley setting means drainage, grading, and moisture management are especially important considerations for foundation, siding, and exterior work, on top of the region's rain.
From Downtown Kelso and Kelso hillside neighborhoods to the rest of Kelso, we match every home additions project to the age, construction, and condition of your specific home rather than a one-size-fits-all spec.
- County
- Cowlitz County
- Permitting authority
- City of Kelso — Building Department
- Elevation
- 72 ftCopernicus DEM GLO-90 at the city center
- Annual precipitation
- 48 inPRISM 1991-2020 normals, 800 m grid at the city center
- Measurable-rain days
- 116 days/yrDays with at least 0.10 in — NOAA 1991-2020, LONGVIEW, 0.5 mi
- Climate zone
- Marine 4CWashington State Energy Code climate zone
- Single-room additions for bedrooms, family rooms, and offices
- Second-story additions with structural engineering
- Kitchen and bathroom bump-out extensions
- In-law and multigenerational suites with private entry
- Sunrooms and four-season rooms
- Foundations engineered for local soils and drainage
- Roofline and exterior matching to the existing home
- HVAC extension and mini-split, heat-pump-ready installation
- Electrical panel upgrades and circuit expansion
- Full interior finishing to match the rest of the house
- 01
Feasibility & Design
We evaluate your lot, setbacks, soil and drainage conditions, and how the addition ties into the existing structure. Architectural plans are drafted around your layout, budget, and finish goals.
- 02
Engineering & Permitting
Structural engineering is completed and we submit for permits with your specific city or county, including WSEC energy documentation. Foundation drainage and framing connections get particular attention in our wet, wind-exposed climate.
- 03
Foundation & Framing
The foundation is excavated and poured to the engineered design, framing ties the addition into the existing structure with proper connections, and the new roof is integrated with correct flashing and drainage.
- 04
Mechanicals, Finishes & Handoff
Plumbing, electrical, HVAC, insulation, drywall, flooring, trim, paint, and fixtures are completed. We match interior and exterior finishes to the existing home, pass final inspections, and hand off the space.
Typical timeline: Typically 3 – 8 months. We provide a written schedule after assessing your Kelso home.
Permit requirements for home additions in Kelso are handled through City of Kelso — Building Department. Because Washington building rules — including the Washington State Energy Code and local amendments — vary from one jurisdiction to the next, we confirm what your specific address requires and pull the permits and schedule the inspections the scope calls for.
- Building permits are required for structural, electrical, plumbing, and mechanical work
- New construction and most remodels must meet the Washington State Energy Code (WSEC)
Get Your Free Home Additions Estimate in Kelso
Free, no-obligation in-home consultation across Cowlitz County — we respond within one business day with a fixed-price proposal.
Can you match the addition to my existing siding?
Matching is a core part of the work. We source and finish siding, trim, and roofing to blend the addition into the original as closely as possible so it doesn't read as an obvious bolt-on. Exact color and profile matches on older homes can be a challenge, and we'll talk through options if that comes up.
Does an addition need special engineering here?
Yes — additions are engineered to current Washington structural and wind-load requirements, with the foundation, framing connections, and drainage designed for our wet climate and, for exterior-facing components in the Camas/Washougal/Skamania corridor, the Columbia River Gorge's wind exposure. Where your addition ties into an older structure, we also confirm the existing framing can carry and transfer those loads.
Can you add a second story to my home?
Often, yes — it depends on whether the existing foundation and framing can carry the added load. We have a structural engineer assess that first. If reinforcement or a foundation upgrade is needed, we coordinate it as part of the project.
Do additions require permits?
Yes. Additions require permits, structural engineering, WSEC energy compliance, and a sequence of inspections, and the details vary by jurisdiction across our service area. We manage the permitting and inspections for your location.
Do I need a permit for home additions in Kelso?
It depends on the scope. City of Kelso — Building Department sets the requirements for Kelso, and they can differ from neighboring Washington jurisdictions. We confirm what your project needs before we start and handle the permit and inspection process as part of the job.
Do you handle home additions on both older and newer Kelso homes?
Yes. From Downtown Kelso and Kelso hillside neighborhoods to the rest of Kelso, Kelso in Cowlitz County spans a range of housing eras and construction types, and we tailor the home additions plan to the age and condition of your specific home rather than a one-size-fits-all template.
How does Kelso's weather affect home additions?
Kelso averages about 48 inches of precipitation a year in PRISM's 1991-2020 climate normals. NOAA's station at LONGVIEW, 0.5 miles away, records about 116 measurable-rain days a year over the same 1991-2020 period. That is the constraint every detail on a home additions project has to answer to: assemblies need a drainage path and the ability to dry, and exterior stages get scheduled around the weather rather than against it. We plan the sequence so nothing is left open to the rain.
What should Kelso homeowners know before starting home additions?
Two things specific to Kelso. First, permits run through City of Kelso — Building Department, whose requirements differ from neighboring Washington jurisdictions — we confirm what your address needs before work starts. Second, Kelso sits at roughly 72 feet, and that low, slow-draining ground means crawlspace moisture and ground-contact detailing deserve a close look before anything is closed up. Both feed into the written scope and schedule you get before we start.
Ready to Start Your Remodeling Project?
Get a free, no-obligation estimate from Southwest Washington's remodeling and exterior specialists. Licensed, insured, and ready to build.